Skip main navigation
Closed
  • $1,182,000

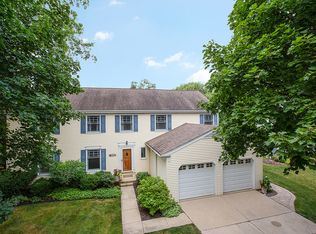
    944 Western Ave, Northbrook, IL 60062

    4beds
    2,746sqft
    Single Family Residence
    Built in 1966
    0.28 Acres Lot
    $1,185,700 Zestimate®
    $430/sqft
    $6,121 Estimated rent

    Home value

    $1,185,700

    $1.08M - $1.30M

    $6,121/mo

    Zestimate® history
    Loading
    Loading...

    Owner options

    List your home for rent

    $6,121/mo

    Rent Zestimate®

    Find your next renter with Zillow Rental Manager. Plus, with online applications, you can quickly screen prospective tenants – for free.

    Learn more

    $6,121/mo

    Rent Zestimate®

    Refinance and save

    $6,957/mo

    Est. payment

    Refinancing to a lower rate could help reduce your monthly payments and save thousands over the life of the loan.

    See today's rates

    $6,957/mo

    Est. payment

    Explore your selling options

    Work with a Zillow partner agent

    Leverage their expertise and Zillow's premium Showcase listings to get your home seen by more buyers.

    Get started

    List with your own agent

    Get your home in front of millions of buyers by listing it on Zillow.

    Learn how to do it

    Sell it yourself

    Take full control of how buyers see your home on Zillow by listing For Sale by Owner (FSBO).

    List your home

    What's special

    Thoughtful enhancements throughoutBeautifully fenced backyardSpacious family room additionConvenient main-floor office spaceInviting layoutBeautiful moldings
    **Multiple Offers received. Calling for best and final by noon on Monday May 18th. No escalation clauses.*** Beautifully updated Colonial in highly sought-after District 28 neighborhood St. Stephens Green! This move-in ready home offers the perfect blend of timeless charm and modern updates, featuring a spacious primary suite with a private en-suite bath plus three additional generously sized bedrooms. Sunlight pours through the home, highlighting the beautiful moldings and thoughtful enhancements throughout. The inviting layout includes a spacious family room addition, an eat-in kitchen ideal for everyday living and entertaining, and a convenient main-floor office space perfect for today's lifestyle. Step outside to enjoy the beautifully fenced backyard - an ideal setting for relaxing, playing, or hosting gatherings. Located in an unbeatable Northbrook location, just a short walk to schools, multiple parks, the library, and vibrant downtown Northbrook shopping, dining, and Metra access. A truly exceptional home in one of the area's most desirable neighborhoods!

    Zillow last checked:

    Listing updated:

    Listed by:

    Jenna Dickson 847-509-0200,

    @properties Christie's International Real Estate

    Bought with:

    Brandy Simon

    Engel & Voelkers Chicago North Shore

    Source: MRED as distributed by MLS GRID,MLS#: 12641315MLS Logo

    Facts & features

    Interior

    Bedrooms & bathrooms
    • Bedrooms: 4
    • Bathrooms: 3
    • Full bathrooms: 2
    • 1/2 bathrooms: 1
    Rooms
    • Room types: Eating Area, Office
    Primary bedroom
    • Features: Bathroom (Full)
    • Level: Second
    • Area: 169 Square Feet
    • Dimensions: 13X13
    Bedroom 2
    • Level: Second
    • Area: 187 Square Feet
    • Dimensions: 11X17
    Bedroom 3
    • Level: Second
    • Area: 182 Square Feet
    • Dimensions: 13X14
    Bedroom 4
    • Level: Second
    • Area: 144 Square Feet
    • Dimensions: 12X12
    Dining room
    • Features: Flooring (Hardwood)
    • Level: Main
    • Area: 154 Square Feet
    • Dimensions: 11X14
    Eating area
    • Level: Main
    • Area: 120 Square Feet
    • Dimensions: 12X10
    Family room
    • Level: Main
    • Area: 340 Square Feet
    • Dimensions: 17X20
    Kitchen
    • Features: Kitchen (Island), Flooring (Hardwood)
    • Level: Main
    • Area: 168 Square Feet
    • Dimensions: 12X14
    Laundry
    • Level: Main
    • Area: 114 Square Feet
    • Dimensions: 6X19
    Living room
    • Features: Flooring (Hardwood)
    • Level: Main
    • Area: 192 Square Feet
    • Dimensions: 16X12
    Office
    • Level: Main
    • Area: 117 Square Feet
    • Dimensions: 9X13
    Heating
    • Electric
    Cooling
    • Central Air
    Appliances
    • Included: Double Oven, Range, Microwave, Dishwasher, Refrigerator, Disposal, Stainless Steel Appliance(s)
    Features
    • Basement: Finished,Full
    Interior area
    • Total structure area: 2,746
    • Total interior livable area: 2,746 sqft

    Property

    Parking
    • Total spaces: 2
    • Parking features: Brick Driveway, Garage Door Opener, Yes, Garage Owned, Attached, Garage
    • Attached garage spaces: 2
    • Has uncovered spaces: Yes
    Accessibility
    • Accessibility features: No Disability Access
    Features
    • Stories: 2
    Lot
    • Size: 0.28 Acres
    • Dimensions: 83 x145
    Details
    • Parcel number: 04091090100000
    • Special conditions: List Broker Must Accompany

    Construction

    Type & style
    • Home type: SingleFamily
    • Property subtype: Single Family Residence
    Materials
    • Brick, Cedar
    • Roof: Asphalt
    Condition
    • New construction: No
    • Year built: 1966

    Utilities & green energy

    • Electric: 200+ Amp Service
    • Sewer: Public Sewer
    • Water: Lake Michigan

    Community & HOA

    Community
    • Features: Park, Sidewalks
    • Subdivision: St Stephens Green
    HOA
    • Services included: None
    Location
    • Region: Northbrook

    Financial & listing details

    • Price per square foot: $430/sqft
    • Tax assessed value: $602,400
    • Annual tax amount: $13,762
    • Date on market: 5/14/2026
    • Listing terms: Conventional
    • Ownership: Fee Simple

    Price history

    DateEventPrice
    8/3/2026Sold$1,182,000+25.9%$430/sqft
    Source: MRED as distributed by MLS GRID #12641315 Report a problem
    6/6/2026Pending sale$939,000$342/sqft
    Source: MRED as distributed by MLS GRID #12641315 Report a problem
    5/20/2026Listing removed$939,000$342/sqft
    Source: MRED as distributed by MLS GRID #12641315 Report a problem
    5/19/2026Contingent$939,000$342/sqft
    Source: MRED as distributed by MLS GRID #12641315 Report a problem
    5/14/2026Listed for sale$939,000+33.2%$342/sqft
    Source: MRED as distributed by MLS GRID #12641315 Report a problem
    6/19/2020Sold$705,000$257/sqft
    Source: Public Record Report a problem
    4/3/2020Sold$705,000-1.9%$257/sqft
    Source: MRED as distributed by MLS GRID #10571421 Report a problem
    1/21/2020Pending sale$719,000$262/sqft
    Source: @properties #10571421 Report a problem
    1/7/2020Price change$719,000-4%$262/sqft
    Source: @properties #10571421 Report a problem
    11/11/2019Listed for sale$749,000+20.8%$273/sqft
    Source: @properties #10571421 Report a problem
    5/2/2011Sold$620,000-4.6%$226/sqft
    Source: Public Record Report a problem
    3/6/2011Price change$650,000-3%$237/sqft
    Source: NRT Chicago #07548109 Report a problem
    2/11/2011Price change$670,000-7.6%$244/sqft
    Source: NRT Chicago #07548109 Report a problem
    6/9/2010Listed for sale$725,000+5.1%$264/sqft
    Source: NRT Chicago #07548109 Report a problem
    8/29/2007Sold$690,000$251/sqft
    Source: Public Record Report a problem
    7/24/2007Sold$690,000+19%$251/sqft
    Source: Agent Provided Report a problem
    12/15/2004Sold$580,000$211/sqft
    Source: Public Record Report a problem

    Public tax history

    YearProperty taxesTax assessment
    2024$14,284 +3.8%$60,240 +0%
    2023$13,762 +3.1%$60,239
    2022$13,348 +7.3%$60,239 +21%
    2021$12,436 +8.8%$49,781
    2020$11,428 +3%$49,781 -9%
    2019$11,091 +3.4%$54,705 +11.1%
    2018$10,723 +2.5%$49,226
    2017$10,460 +4.3%$49,226
    2016$10,026 +4.7%$49,226 +14.4%
    2015$9,572 -5%$43,025 -3.3%
    2014$10,071 +3.2%$44,502
    2013$9,761 +2.3%$44,502 -5.8%
    2012$9,541 +10.1%$47,237
    2011$8,662 +0.4%$47,237 -9.2%
    2010$8,625 -10.5%$52,019 -7.9%
    2009$9,639 +7.8%$56,490 -7%
    2008$8,938 +1.1%$60,743
    2007$8,838 +47.3%$60,743 +34.4%
    2006$6,001 +2.9%$45,203
    2005$5,833 +6.7%$45,203
    2004$5,467 +2.8%$45,203 +27.1%
    2003$5,318 +2.3%$35,562
    2002$5,197 +12.1%$35,562
    2001$4,635 +3.2%$35,562 +16%
    2000$4,491 +2.7%$30,661
    1999$4,372 $30,661
    Find assessor info on the county website

    Neighborhood: 60062

    Nearby schools

    GreatSchools rating
    Schools provided by the listing agent
    • Elementary: Westmoor Elementary School
    • Middle: Northbrook Junior High School
    • High: Glenbrook North High School
    • District: 28

    Source: MRED as distributed by MLS GRID. This data may not be complete. We recommend contacting the local school district to confirm school assignments for this home.

    Get a cash offer in 3 minutes
    Find out how much your home could sell for in as little as 3 minutes with a no-obligation cash offer.
    Estimated market value
    $1,185,700
    Get a cash offer in 3 minutes
    Find out how much your home could sell for in as little as 3 minutes with a no-obligation cash offer.
    Estimated market value
    $1,185,700