Skip main navigation
Sold for $439,000
  • $439,000

    944 Wyoming Ave, Croydon, PA 19021

    3beds
    1,800sqft
    Single Family Residence
    Built in 1955
    0.36 Acres Lot
    $491,500 Zestimate®
    $244/sqft
    $2,787 Estimated rent

    Home value

    $491,500

    $467,000 - $516,000

    $2,787/mo

    Zestimate® history
    Loading
    Loading...

    Owner options

    List your home for rent

    $2,787/mo

    Rent Zestimate®

    Find your next renter with Zillow Rental Manager. Plus, with online applications, you can quickly screen prospective tenants – for free.

    Learn more

    $2,787/mo

    Rent Zestimate®

    Refinance and save

    $2,773/mo

    Est. payment

    Refinancing to a lower rate could help reduce your monthly payments and save thousands over the life of the loan.

    See today's rates

    $2,773/mo

    Est. payment

    Explore your selling options

    Work with a Zillow partner agent

    Leverage their expertise and Zillow's premium Showcase listings to get your home seen by more buyers.

    Get started

    List with your own agent

    Get your home in front of millions of buyers by listing it on Zillow.

    Learn how to do it

    Sell it yourself

    Take full control of how buyers see your home on Zillow by listing For Sale by Owner (FSBO).

    List your home

    What's special

    First floor master bedroomPark - like viewsBrand new contemporary kitchenLarge deckLarge wooden deckFull of natural lightSimilarly - sized bedrooms
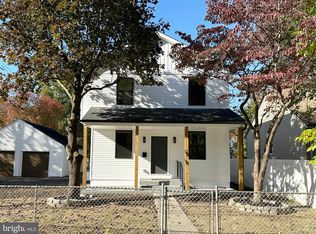
    Welcome to this gorgeous, beautifully renovated Single Family Home with double-size fenced yard. This is a hidden Gem of Croydon! This house has a fabulous, spacious open-floor plan with a First floor Master Bedroom, Brand new Contemporary Kitchen with a Center island, Granite countertops, Stainless steel appliances, and dining area with sliding doors leading to a large wooden deck with park-like views. When you enter the house you will be impressed with the Living room that features an Entertainment wall with a built-in Modern fireplace and a TV outlet. This space is perfect for entertaining indoors and outdoors on the deck. You will love it! By the entrance you will find a elegant staircase, which also decorates the living room. Continuing to discover the main floor, you also find a good sized Master Bedroom with a large closet and a stylish contemporary Bathroom, which has a glass wall shower, porcelain tile, and a window which makes it bright and full of natural light. The first floor also has a conveniently located spacious utility room with laundry hookups and the entrance to the garage. This garage is modernized and loaded with spotlights. Let’s go to the second floor and see the absolutely stunning Two similarly-sized Bedrooms with many windows and plenty of natural light and a nicely updated bathroom. The house has plenty of storage space in the attic, basement and closets throughout the house. The huge back and side yards is a every dogs dream! Also it has a large deck and plenty of space for a shed, pool or playground for kids. Not to mention the Brand New Keystone Elementary school around the corner, perfect for your kids! Once you visit the house - you will never want to leave. Don't look any further, you have found it! This house is gorgeous, just unpack and enjoy your new style life, it is truly a Dream House!

    Zillow last checked:

    Listing updated:

    Listed by:

    Svetlana Frolenko 267-230-7970,

    PA Homes Realty

    Bought with:

    Kelly Berk, 2184036

    RE/MAX Centre Realtors

    Source: Bright MLS,MLS#: PABU2066446MLS Logo

    Facts & features

    Interior

    Bedrooms & bathrooms
    • Bedrooms: 3
    • Bathrooms: 2
    • Full bathrooms: 2
    • Main level bathrooms: 1
    • Main level bedrooms: 1
    Basement
    • Area: 0
    Heating
    • Central, Heat Pump, Forced Air, Electric
    Cooling
    • Central Air, Heat Pump, Electric
    Appliances
    • Included: Dishwasher, Oven/Range - Electric, Refrigerator, Stainless Steel Appliance(s), Electric Water Heater
    • Laundry: Main Level
    Features
    • Breakfast Area, Combination Kitchen/Dining, Dining Area, Open Floorplan, Upgraded Countertops, Dry Wall
    • Flooring: Laminate, Ceramic Tile
    • Doors: Sliding Glass
    • Windows: Replacement
    • Basement: Partial
    • Has fireplace: No
    Interior area
    • Total structure area: 1,800
    • Total interior livable area: 1,800 sqft
    • Finished area above ground: 1,800
    • Finished area below ground: 0

    Property

    Parking
    • Total spaces: 1
    • Parking features: Built In, Inside Entrance, Attached
    • Attached garage spaces: 1
    Accessibility
    • Accessibility features: Accessible Entrance
    Features
    • Levels: Two
    • Stories: 2
    • Patio & porch: Deck
    • Pool features: None
    • Fencing: Back Yard,Privacy,Full
    • Has view: Yes
    • View description: Garden
    Lot
    • Size: 0.36 Acres
    • Dimensions: 125.00 x 125.00
    • Features: Suburban
    Details
    • Additional structures: Above Grade, Below Grade
    • Parcel number: 05012430
    • Zoning: R3
    • Special conditions: Standard

    Construction

    Type & style
    • Home type: SingleFamily
    • Architectural style: Cape Cod,Contemporary
    • Property subtype: Single Family Residence
    Materials
    • Frame, Brick, Vinyl
    • Foundation: Block
    • Roof: Shingle
    Condition
    • New construction: No
    • Year built: 1955
    • Major remodel year: 2023

    Utilities & green energy

    • Sewer: Public Sewer
    • Water: Public

    Community & neighborhood

    Location
    • Region: Croydon
    • Subdivision: Croydon
    • Municipality: BRISTOL TWP

    Other

    Other facts
    • Listing agreement: Exclusive Right To Sell
    • Ownership: Fee Simple

    Price history

    DateEventPrice
    4/19/2024Sold$439,000-2.4%$244/sqft
    Source: Bright MLS #PABU2066446 Report a problem
    4/3/2024Pending sale$449,900$250/sqft
    Source: Bright MLS #PABU2066446 Report a problem
    3/30/2024Contingent$449,900$250/sqft
    Source: Bright MLS #PABU2066446 Report a problem
    3/21/2024Price change$449,900-2.2%$250/sqft
    Source: Bright MLS #PABU2066446 Report a problem
    3/14/2024Listed for sale$459,900+76.2%$256/sqft
    Source: Bright MLS #PABU2066446 Report a problem
    10/28/2023Sold$261,000+4.4%$145/sqft
    Source: Bright MLS #PABU2058342 Report a problem
    10/5/2023Pending sale$249,999$139/sqft
    Source: Bright MLS #PABU2058342 Report a problem
    10/5/2023Listing removed--
    Source: Bright MLS #PABU2058342 Report a problem
    10/2/2023Listed for sale$249,999$139/sqft
    Source: Bright MLS #PABU2058342 Report a problem

    Public tax history

    YearProperty taxesTax assessment
    2025$7,741 +0.4%$28,400
    2024$7,713 +0.7%$28,400
    2023$7,656 $28,400
    2022$7,656 $28,400
    2021$7,656 $28,400
    2020$7,656 +2%$28,400
    2018$7,505 +1.5%$28,400
    2017$7,391 +22.1%$28,400
    2016$6,051 +5.6%$28,400
    2015$5,731 $28,400
    2014$5,731 $28,400
    2013-- $28,400
    2012-- $28,400
    2011-- $28,400
    2010-- $28,400
    2009-- $28,400
    2008-- $28,400
    2007-- $28,400
    2006-- $28,400
    2005-- $28,400 +300%
    2004-- $7,100
    2003-- $7,100
    2002-- $7,100
    2000-- $7,100

    Find assessor info on the county website

    Neighborhood: 19021

    Nearby schools

    GreatSchools rating
    Schools provided by the listing agent
    • Elementary: Keystone
    • Middle: Franklin Roosevelt
    • High: Truman
    • District: Bristol Township

    Source: Bright MLS. This data may not be complete. We recommend contacting the local school district to confirm school assignments for this home.

    Get a cash offer in 3 minutes
    Find out how much your home could sell for in as little as 3 minutes with a no-obligation cash offer.
    Estimated market value
    $491,500
    Get a cash offer in 3 minutes
    Find out how much your home could sell for in as little as 3 minutes with a no-obligation cash offer.
    Estimated market value
    $491,500