Skip main navigation
Closed
  • $875,000

    9440 Abbey Mist Ln, Knoxville, TN 37931

    5beds
    5,164sqft
    Single Family Residence, Residential
    Built in 2004
    0.39 Acres Lot
    $875,000 Zestimate®
    $169/sqft
    $4,932 Estimated rent

    Home value

    $875,000

    $831,000 - $919,000

    $4,932/mo

    Zestimate® history
    Loading
    Loading...

    Owner options

    List your home for rent

    $4,932/mo

    Rent Zestimate®

    Find your next renter with Zillow Rental Manager. Plus, with online applications, you can quickly screen prospective tenants – for free.

    Learn more

    $4,932/mo

    Rent Zestimate®

    Refinance and save

    $5,665/mo

    Est. payment

    Refinancing to a lower rate could help reduce your monthly payments and save thousands over the life of the loan.

    See today's rates

    $5,665/mo

    Est. payment

    Explore your selling options

    Work with a Zillow partner agent

    Leverage their expertise and Zillow's premium Showcase listings to get your home seen by more buyers.

    Get started

    List with your own agent

    Get your home in front of millions of buyers by listing it on Zillow.

    Learn how to do it

    Sell it yourself

    Take full control of how buyers see your home on Zillow by listing For Sale by Owner (FSBO).

    List your home

    What's special

    Unfinished storage areaQuiet cul-de-sac
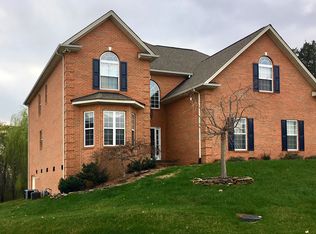
    Located on a quiet cul-de-sac in West Knoxville, this all-brick, 3 level home offers more than 5,000 square feet of well-designed living space. A side-entry 3 car garage provides plenty of room for vehicles, storage, and hobbies. The main level features an open floor plan that connects the living room, kitchen, and dining area, creating a functional space for everyday living and entertaining. The kitchen is centered around an oversized island with generous seating and workspace, while the dining area is accented by a coffered ceiling. The primary suite is conveniently located on the main level and features a sloped tray ceiling, private access to the covered porch, a spacious walk-in shower with dual rainfall shower heads, and a double vanity. Upstairs, you'll find 3 additional bedrooms along with a bonus room that can be used as a home office, media room, playroom, or whatever best fits your needs. The finished walkout basement adds even more flexible living space with a 5th bedroom, full bathroom, large recreation room, and a second kitchen, making it ideal for guests, multigenerational living, or extended entertaining. An unfinished storage area provides plenty of space for seasonal items, a workshop, or future expansion. With its flexible floor plan, generous living space, and sought-after West Knoxville location, this home offers the space and versatility to fit a variety of lifestyles. Schedule your showing today!

    Zillow last checked:

    Listing updated:

    Listed by:

    Wil Glafenhein 865-238-0002,

    Honors Real Estate Services LLC

    Bought with:

    Wil Glafenhein, 327974

    Honors Real Estate Services LLC

    Source: RealTracs MLS as distributed by MLS GRID,MLS#: 3305635MLS Logo

    Facts & features

    Interior

    Bedrooms & bathrooms
    • Bedrooms: 5
    • Bathrooms: 5
    • Full bathrooms: 4
    • 1/2 bathrooms: 1
    Bedroom 1
    • Features: Walk-In Closet(s)
    • Level: Walk-In Closet(s)
    Dining room
    • Features: Formal
    • Level: Formal
    Other
    • Features: Office
    • Level: Office
    Other
    • Features: Utility Room
    • Level: Utility Room
    Heating
    • Central, Electric, Natural Gas
    Cooling
    • Central Air, Ceiling Fan(s)
    Appliances
    • Included: Dishwasher, Microwave, Range, Oven
    • Laundry: Washer Hookup, Electric Dryer Hookup
    Features
    • Walk-In Closet(s), Ceiling Fan(s), Kitchen Island
    • Flooring: Carpet, Wood, Tile, Vinyl
    • Basement: Finished,Unfinished,Exterior Entry
    • Number of fireplaces: 1
    • Fireplace features: Gas
    Interior area
    • Total structure area: 5,164
    • Total interior livable area: 5,164 sqft

    Property

    Parking
    • Total spaces: 3
    • Parking features: Garage Door Opener, Garage Faces Side
    • Garage spaces: 3
    Features
    • Levels: Three Or More
    • Patio & porch: Patio, Porch, Covered
    • Pool features: Association
    Lot
    • Size: 0.39 Acres
    • Dimensions: 41.15 x 178.85 x IRR
    • Features: Other
    • Topography: Other
    Details
    • Parcel number: 105IH009
    • Special conditions: Standard

    Construction

    Type & style
    • Home type: SingleFamily
    • Architectural style: Traditional
    • Property subtype: Single Family Residence, Residential
    Materials
    • Frame, Other, Brick
    Condition
    • New construction: No
    • Year built: 2004

    Utilities & green energy

    • Sewer: Public Sewer
    • Water: Public
    • Utilities for property: Electricity Available, Natural Gas Available, Water Available

    Community & HOA

    Community
    • Subdivision: Atlee Fields Unit Iii
    HOA
    • Has HOA: Yes
    • Amenities included: Pool, Sidewalks
    • HOA fee: $650 annually
    Location
    • Region: Knoxville

    Financial & listing details

    • Price per square foot: $169/sqft
    • Tax assessed value: $499,400
    • Annual tax amount: $1,940
    • Date on market: 7/24/2026
    • Electric utility on property: Yes

    Price history

    DateEventPrice
    8/21/2026Sold$875,000$169/sqft
    Source: RealTracs MLS as distributed by MLS GRID #3305635 Report a problem
    7/29/2026Pending sale$875,000$169/sqft
    Source: East Tennessee Realtors #1349416 Report a problem
    7/24/2026Listed for sale$875,000+109%$169/sqft
    Source: East Tennessee Realtors #1349416 Report a problem
    4/20/2012Sold$418,700-4.8%$81/sqft
    Source: Public Record Report a problem
    12/4/2010Listing removed$439,900$85/sqft
    Source: Elite Realty #716554 Report a problem
    6/16/2010Listed for sale$439,900+19.7%$85/sqft
    Source: Elite Realty #716554 Report a problem
    5/21/2004Sold$367,500$71/sqft
    Source: Public Record Report a problem

    Public tax history

    YearProperty taxesTax assessment
    2025$1,940 $124,850
    2024$1,940 $124,850
    2023$1,940 $124,850
    2022$1,940 -9.4%$124,850 +23.6%
    2021$2,142 $101,025 -75%
    2020$2,142 $404,100
    2019$2,142 $404,100 -0.7%
    2018$2,142 $407,000 +302.9%
    2017$2,142 -2.1%$101,025
    2016$2,188 --
    2015$2,188 --
    2014$2,188 0%--
    2013$2,188 -55.4%--
    2012$4,904 --
    2011$4,904 $101,750
    2010$4,904 $101,750
    2009$4,904 +0.8%$101,750 +15.1%
    2008$4,863 +0%$88,425
    2007$4,863 $88,425
    2006$4,863 $88,425
    2005$4,863 $88,425
    Find assessor info on the county website

    Neighborhood: 37931

    Nearby schools

    GreatSchools rating
    Schools provided by the listing agent
    • Elementary: Cedar Bluff Elementary
    • Middle: Cedar Bluff Middle School
    • High: Hardin Valley Academy

    Source: RealTracs MLS as distributed by MLS GRID. This data may not be complete. We recommend contacting the local school district to confirm school assignments for this home.

    Get a cash offer in 3 minutes
    Find out how much your home could sell for in as little as 3 minutes with a no-obligation cash offer.
    Estimated market value
    $875,000
    Get a cash offer in 3 minutes
    Find out how much your home could sell for in as little as 3 minutes with a no-obligation cash offer.
    Estimated market value
    $875,000