Skip main navigation
Off market
  • $578,100

    9440 Berry Patch Ln #0, Mechanicsville, VA 20116

    3beds
    2,847sqft
    Townhouse, Single Family Residence
    Built in 2015
    -- sqft lot
    $578,100 Zestimate®
    $203/sqft
    $3,019 Estimated rent

    Home value

    $578,100

    $549,000 - $607,000

    $3,019/mo

    Zestimate® history
    Loading
    Loading...

    Owner options

    List your home for rent

    $3,019/mo

    Rent Zestimate®

    Find your next renter with Zillow Rental Manager. Plus, with online applications, you can quickly screen prospective tenants – for free.

    Learn more

    $3,019/mo

    Rent Zestimate®

    Refinance and save

    $3,680/mo

    Est. payment

    Refinancing to a lower rate could help reduce your monthly payments and save thousands over the life of the loan.

    See today's rates

    $3,680/mo

    Est. payment

    Explore your selling options

    Work with a Zillow partner agent

    Leverage their expertise and Zillow's premium Showcase listings to get your home seen by more buyers.

    Get started

    List with your own agent

    Get your home in front of millions of buyers by listing it on Zillow.

    Learn how to do it

    Sell it yourself

    Take full control of how buyers see your home on Zillow by listing For Sale by Owner (FSBO).

    List your home

    What's special

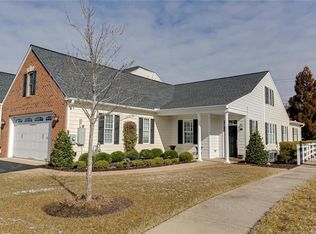
    STARBERRY MODEL (modified) This home will soon be underway. Many standard features that are extras in other communities. Our builder is on site and willing to work with our clients to make any changes to fit their needs. An exciting 55 and better community with only 29 opportunities left to own. This gated community located off Atlee Station Road offers a clubhouse, pool, spa, walking trails, street lights and much more. Innovative and customizable floor plans all featuring first floor master bedrooms as well as a second bedroom down. Extensive standard features such as a full size two car garage, vaulted living room space, patios and upscale baths. Waterview and basements lots available. Convenient location to shopping at Virginia Center Commons or 20 minutes to Short Pump Town Center and Interstates 95 and 295. Pricing from the mid $300's

    This property is not currently displayed as for sale or rent on Zillow. This may be different from what's on other websites or public sources.

    Zillow last checked:

    Listing updated:

    Listed by:

    Freddie Edwards 804-240-0123,

    Metropolitan Real Estate Inc

    Bought with:

    Jim C Duke, 0225061799

    Hometown Realty

    Source: CVRMLS,MLS#: 1530804MLS LogoOriginating MLS: Central Virginia Regional MLS

    Facts & features

    Interior

    Bedrooms & bathrooms
    • Bedrooms: 3
    • Bathrooms: 3
    • Full bathrooms: 3
    Primary bedroom
    • Description: Tray Ceiling 3 Closets
    • Level: First
    • Dimensions: 20.0 x 14.0
    Bedroom 2
    • Description: Full Bath axcess
    • Level: First
    • Dimensions: 15.0 x 12.0
    Bedroom 3
    • Description: oversize closet
    • Level: Second
    • Dimensions: 16.0 x 16.0
    Bonus room
    • Description: Unfinished Storage
    • Level: Second
    • Dimensions: 26.0 x 12.0
    Dining room
    • Description: Formal
    • Level: First
    • Dimensions: 18.0 x 11.0
    Foyer
    • Description: Columns
    • Level: First
    • Dimensions: 8.0 x 6.0
    Other
    • Description: Tub & Shower
    • Level: First
    Other
    • Description: Tub & Shower
    • Level: Second
    Other
    • Description: Tub & Shower
    • Level: First
    Great room
    • Description: Fireplace
    • Level: First
    • Dimensions: 25.0 x 16.0
    Kitchen
    • Description: Oversize with 4' Island
    • Level: First
    • Dimensions: 25.0 x 16.0
    Laundry
    • Description: Mud Room
    • Level: First
    • Dimensions: 9.0 x 6.0
    Office
    • Description: Open Loft room
    • Level: Second
    • Dimensions: 16.0 x 14.0
    Heating
    • Forced Air, Natural Gas
    Cooling
    • Central Air
    Appliances
    • Included: Cooktop, Dishwasher, Exhaust Fan, Disposal, Gas Water Heater, Range
    • Laundry: Washer Hookup, Dryer Hookup
    Features
    • Bedroom on Main Level, Tray Ceiling(s), Cathedral Ceiling(s), Eat-in Kitchen, Fireplace, High Ceilings, Kitchen Island, Walk-In Closet(s), Built In Shower Chair
    • Flooring: Ceramic Tile, Partially Carpeted, Vinyl, Wood
    • Windows: Screens, Thermal Windows
    • Has basement: No
    • Attic: Walk-In
    • Number of fireplaces: 1
    • Fireplace features: Gas, Vented
    Interior area
    • Total interior livable area: 2,847 sqft
    • Finished area below ground: 0

    Property

    Parking
    • Total spaces: 2
    • Parking features: Attached, Driveway, Garage, Off Street, Oversized, Paved
    • Attached garage spaces: 2
    • Has uncovered spaces: Yes
    Accessibility
    • Accessibility features: Accessible Full Bath, Accessible Bedroom, Accessible Kitchen, Accessible Doors
    Features
    • Levels: One and One Half
    • Stories: 1.5
    • Patio & porch: Front Porch, Patio
    • Exterior features: Paved Driveway
    • Pool features: In Ground, Outdoor Pool, Pool Equipment, Pool, Pool/Spa Combo
    • Spa features: Community
    Lot
    • Features: Level
    • Topography: Level
    Details
    • Additional structures: Pool House
    • Parcel number: 7797419648
    • Special conditions: Corporate Listing

    Construction

    Type & style
    • Home type: Townhouse
    • Architectural style: Colonial,Custom,Patio Home
    • Property subtype: Townhouse, Single Family Residence
    • Attached to another structure: Yes
    Materials
    • Brick, Drywall, Frame, HardiPlank Type
    • Foundation: Slab
    Condition
    • New Construction
    • New construction: Yes
    • Year built: 2015

    Utilities & green energy

    • Sewer: Public Sewer
    • Water: Public

    Community & HOA

    Community
    • Features: Clubhouse, Fitness, Gated, Home Owners Association, Maintained Community, Street Lights, Trails/Paths
    • Security: Gated Community
    • Senior community: Yes
    • Subdivision: Atlee Station Village
    HOA
    • Has HOA: Yes
    • Amenities included: Management
    • HOA fee: $237 monthly
    Location
    • Region: Mechanicsville

    Financial & listing details

    • Price per square foot: $203/sqft
    • Date on market: 10/14/2025
    • Ownership: Corporate
    • Ownership type: Corporation

    Price history

    DateEventPrice
    5/13/2016Sold$399,000$140/sqft
    Source: CVRMLS #1530804 Report a problem

    Public tax history

    Tax history is unavailable.

    Neighborhood: 20116

    Nearby schools

    GreatSchools rating
    Schools provided by the listing agent
    • Elementary: Cool Spring
    • Middle: Chickahominy
    • High: Atlee

    Source: CVRMLS. This data may not be complete. We recommend contacting the local school district to confirm school assignments for this home.

    Get pre-qualified for a loan
    At Zillow Home Loans, we can pre-qualify you in as little as 5 minutes with no impact to your credit score.

    An equal housing lender. NMLS #10287.