Welcome to the desirable Villas of Montecito community in Atascadero! This spacious 3-bedroom, 2.5-bathroom home offers comfort, convenience, and style in a prime location close to shopping, dining, and easy freeway access.
The two-story layout features all bedrooms upstairs, including a spacious primary suite with a large walk-in shower and a well-planned laundry room nearby with storage cabinets for added ease. An additional upstairs flex space makes a perfect office, craft nook, or study area.
On the main level, you’ll enjoy a bright and inviting living area that flows into the kitchen, plus a charming half bath with a hidden storage feature. The attached two-car garage provides direct, no-stair access into the home, while the front entry welcomes you with a classic staircase approach. A private patio extends your living space outdoors for relaxation or entertaining.
With low HOA fees, a wonderful community setting, and thoughtful details throughout, this home is a fantastic opportunity in a highly sought-after neighborhood.
Sold for $520,000
Listed by: Century 21 Masters - San Luis Obispo • Joanna Nowinski • Contact: 805-461-1121
Bought with: Home & Ranch Sotheby's Intl
$520,000
9440 Casa Bella Ct, Atascadero, CA 93422
3beds
1,515sqft
Duplex
Built in 2007
2,823 Square Feet Lot
$527,400 Zestimate®
$343/sqft
$3,302 Estimated rent
Home value
$527,400
$480,000 - $575,000
$3,302/mo
Zestimate® history
Owner options
List your home for rent
$3,302/mo
Rent Zestimate®
Find your next renter with Zillow Rental Manager. Plus, with online applications, you can quickly screen prospective tenants – for free.
$3,302/mo
Rent Zestimate®
Refinance and save
$3,415/mo
Est. payment
Refinancing to a lower rate could help reduce your monthly payments and save thousands over the life of the loan.
$3,415/mo
Est. payment
Explore your selling options
Work with a Zillow partner agent
Leverage their expertise and Zillow's premium Showcase listings to get your home seen by more buyers.
Get startedList with your own agent
Get your home in front of millions of buyers by listing it on Zillow.
Learn how to do itSell it yourself
Take full control of how buyers see your home on Zillow by listing For Sale by Owner (FSBO).
List your homeWhat's special
Attached two-car garagePrivate patioCharming half bathLarge walk-in showerAdditional upstairs flex spaceWell-planned laundry roomHidden storage feature
Zillow last checked:
Listing updated:
Listed by:
Joanna Nowinski DRE #01985606 805-470-9938,
Century 21 Masters - San Luis Obispo,
Tessa Hagwood DRE #02028113 805-215-6938,
Century 21 Masters
Bought with:
David Crabtree, DRE #01092187
Home & Ranch Sotheby's Intl
Source: CRMLS,MLS#: NS25199315 Originating MLS: California Regional MLS
Originating MLS: California Regional MLSFacts & features
Interior
Bedrooms & bathrooms
- Bedrooms: 3
- Bathrooms: 3
- Full bathrooms: 2
- 1/2 bathrooms: 1
- Main level bathrooms: 1
Rooms
- Room types: Bedroom, Kitchen, Living Room, Primary Bathroom, Other
Bedroom
- Features: All Bedrooms Up
Bathroom
- Features: Bathtub, Tile Counters, Walk-In Shower
Kitchen
- Features: Kitchen/Family Room Combo, Tile Counters
Other
- Features: Walk-In Closet(s)
Heating
- Central
Cooling
- Central Air
Appliances
- Included: Dishwasher, Gas Range, Refrigerator
- Laundry: Laundry Closet
Features
- Breakfast Bar, Central Vacuum, Granite Counters, All Bedrooms Up, Walk-In Closet(s)
- Flooring: Carpet, Tile
- Has fireplace: No
- Fireplace features: None
- Common walls with other units/homes: 1 Common Wall
Interior area
- Total interior livable area: 1,515 sqft
Property
Parking
- Total spaces: 2
- Parking features: Garage, Shared Driveway
- Attached garage spaces: 2
Accessibility
- Accessibility features: Safe Emergency Egress from Home
Features
- Levels: Two
- Stories: 2
- Entry location: w/steps
- Patio & porch: Patio, Stone
- Pool features: None
- Spa features: None
- Has view: Yes
- View description: Neighborhood
Lot
- Size: 2,823 Square Feet
Details
- Parcel number: 030481021
- Zoning: MF20
- Special conditions: Standard
Construction
Type & style
- Home type: SingleFamily
- Architectural style: Patio Home
- Property subtype: Duplex
- Attached to another structure: Yes
Materials
- Stucco
- Foundation: Slab
- Roof: Concrete
Condition
- Turnkey
- New construction: No
- Year built: 2007
Utilities & green energy
- Sewer: Public Sewer
- Water: Private
- Utilities for property: Electricity Connected, Natural Gas Connected, Sewer Connected, Water Connected
Community & HOA
Community
- Features: Suburban
- Security: Carbon Monoxide Detector(s), Smoke Detector(s)
- Subdivision: Atsouth(30)
HOA
- Has HOA: Yes
- Amenities included: Call for Rules
- HOA fee: $100 monthly
- HOA name: Villas at Montecito
- HOA phone: 805-439-2547
Location
- Region: Atascadero
Financial & listing details
- Price per square foot: $343/sqft
- Tax assessed value: $337,867
- Annual tax amount: $4,543
- Date on market: 9/10/2025
- Cumulative days on market: 6 days
- Listing terms: Cash,Cash to New Loan,Conventional,1031 Exchange
- Inclusions: washer, dryer, refrigerator
- Road surface type: Paved
Price history
| Date | Event | Price |
|---|---|---|
| 9/30/2025 | Sold | $520,000-5.5%$343/sqft |
Source:  CRMLS #NS25199315 Report a problem CRMLS #NS25199315 Report a problem | ||
| 9/17/2025 | Contingent | $550,000$363/sqft |
Source: CRMLS #NS25199315 Report a problem | ||
| 9/10/2025 | Listed for sale | $550,000+104.5%$363/sqft |
Source: CRMLS #NS25199315 Report a problem | ||
| 9/9/2011 | Sold | $269,000-3.6%$178/sqft |
Source: Public Record Report a problem | ||
| 5/12/2011 | Listed for sale | $279,000$184/sqft |
Source: Realty One #173561 Report a problem | ||
Public tax history
| Year | Property taxes | Tax assessment |
|---|---|---|
| 2025 | $4,543 +6.6% | $337,867 +2% |
| 2024 | $4,261 +0% | $331,243 +2% |
| 2023 | $4,259 +3.3% | $324,749 +2% |
| 2022 | $4,121 +3.7% | $318,382 +2% |
| 2021 | $3,972 +2.6% | $312,140 +1% |
| 2020 | $3,871 +3.4% | $308,940 +2% |
| 2019 | $3,742 +3% | $302,883 +2% |
| 2018 | $3,633 +1.9% | $296,945 +2% |
| 2017 | $3,567 +1.9% | $291,124 +2% |
| 2016 | $3,501 | $285,417 +1.5% |
| 2015 | $3,501 +10.3% | $281,131 +2% |
| 2014 | $3,174 | $275,625 +2.5% |
| 2012 | -- | $269,000 +33.5% |
| 2011 | -- | $201,505 -26.7% |
| 2010 | -- | $275,000 -12.7% |
| 2009 | -- | $315,000 -5.3% |
| 2008 | -- | $332,526 |
Find assessor info on the county website
Neighborhood: 93422
Nearby homes
- $570,0003 bd2 ba1.5k sqft9430 Casa Bella Ct, Atascadero, CA 93422Off Market
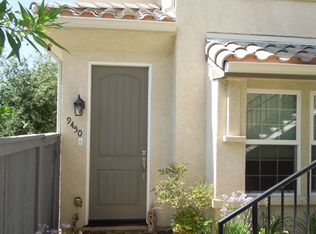
- $601,5003 bd3 ba1.5k sqft9450 Casa Bella Ct, Atascadero, CA 93422Off Market
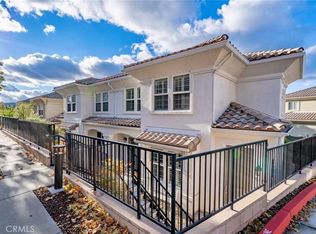
- $630,0003 bd3 ba1.5k sqft9420 Casa Bella Ct, Atascadero, CA 93422Sold
- $603,4003 bd2 ba1.5k sqft9480 Casa Bella Ct, Atascadero, CA 93422Off Market
- $603,3003 bd2 ba1.5k sqft9490 Casa Bella Ct, Atascadero, CA 93422Off Market
- $673,6003 bd3 ba1.5k sqft9400 Casa Bella Ct, Atascadero, CA 93422Off Market
- $665,4003 bd3 ba1.5k sqft9470 Casa Bella Ct, Atascadero, CA 93422Off Market
- $8,0002.5 Acres9415 Principal Ave, Atascadero, CA 93422Off Market
Nearby schools
GreatSchools rating
- 4/10Santa Rosa Road Academic AcademyGrades: K-5Distance: 0.4 mi
- 7/10Atascadero Middle SchoolGrades: 6-8Distance: 1.9 mi
- 8/10Atascadero High SchoolGrades: 9-12Distance: 1.7 mi


Get pre-qualified for a loan
At Zillow Home Loans, we can pre-qualify you in as little as 5 minutes with no impact to your credit score.An equal housing lender. NMLS #10287.
Sell for more on Zillow
Get a Zillow Showcase℠ listing at no additional cost and you could sell for .
$527,400
2% more
+$10,548
With Zillow Showcase(estimated)
$537,948
- California
- San Luis Obispo County
- Atascadero
- 93422
- 9440 Casa Bella Ct
Nearby cities
Nearby zip codes
Other Atascadero Topics
