Multi offers exist . Please submit highest and best offer prior to deadline 01/18/2025 at 1 pm est . Excellent opportunity to own land with amenities and no HOA !! Features 3/2 with shed and room for additional storage .. Easy access to jobs , schools and shopping . Priced to sell ..
Sold for $99,000
$99,000
9440 DENVER DRIVE, ST CLOUD, FL 34773
3beds
1,150sqft
Manufactured Home, Single Family Residence
Built in 1985
0.92 Acres Lot
$93,900 Zestimate®
$86/sqft
$-- Estimated rent
Home value
$93,900
$85,000 - $104,000
Not available
Zestimate® history
Owner options
List your home for rent
Find your next renter with Zillow Rental Manager. Plus, with online applications, you can quickly screen prospective tenants – for free.
Refinance and save
$541/mo
Est. payment
Refinancing to a lower rate could help reduce your monthly payments and save thousands over the life of the loan.
$541/mo
Est. payment
Explore your selling options
Work with a Zillow partner agent
Leverage their expertise and Zillow's premium Showcase listings to get your home seen by more buyers.
Get startedList with your own agent
Get your home in front of millions of buyers by listing it on Zillow.
Learn how to do itSell it yourself
Take full control of how buyers see your home on Zillow by listing For Sale by Owner (FSBO).
List your homeWhat's special
Room for additional storage
Zillow last checked:
Listing updated:
Listed by:
Heith Mohler, X 330-958-0725,
PROPERTY MARKETERS LLC 321-607-6836
Bought with:
Egda Alfaro, 3428512
LA ROSA REALTY ORLANDO LLC
Source: Stellar MLS,MLS#: O6250276 Originating MLS: Orlando Regional
Originating MLS: Orlando Regional
Facts & features
Interior
Bedrooms & bathrooms
- Bedrooms: 3
- Bathrooms: 2
- Full bathrooms: 2
Primary bedroom
- Features: Built-in Closet
- Level: First
- Area: 100 Square Feet
- Dimensions: 10x10
Bedroom 2
- Features: Built-in Closet
- Level: First
- Area: 100 Square Feet
- Dimensions: 10x10
Bedroom 3
- Features: Built-in Closet
- Level: First
- Area: 100 Square Feet
- Dimensions: 10x10
Primary bathroom
- Features: No Closet
- Level: First
- Area: 100 Square Feet
- Dimensions: 10x10
Bathroom 2
- Features: No Closet
- Level: First
- Area: 100 Square Feet
- Dimensions: 10x10
Dining room
- Features: No Closet
- Level: First
- Area: 100 Square Feet
- Dimensions: 10x10
Kitchen
- Features: No Closet
- Level: First
- Area: 100 Square Feet
- Dimensions: 10x10
Living room
- Features: No Closet
- Level: First
- Area: 100 Square Feet
- Dimensions: 10x10
Heating
- Wall Furnace
Cooling
- Central Air
Appliances
- Included: None
- Laundry: None
Features
- None
- Flooring: Tile
- Has fireplace: No
Interior area
- Total structure area: 1,150
- Total interior livable area: 1,150 sqft
Property
Features
- Levels: One
- Stories: 1
- Exterior features: Private Mailbox
- Fencing: Chain Link
Lot
- Size: 0.92 Acres
Details
- Additional structures: Shed(s)
- Parcel number: 182733272000011170
- Zoning: OAC
- Special conditions: Real Estate Owned
Construction
Type & style
- Home type: MobileManufactured
- Property subtype: Manufactured Home, Single Family Residence
Materials
- Vinyl Siding
- Foundation: Other
- Roof: Shingle
Condition
- Fixer
- New construction: No
- Year built: 1985
Utilities & green energy
- Sewer: Septic Tank
- Water: Well
- Utilities for property: Electricity Connected
Community & HOA
Community
- Pet fee: $0 monthly
- Subdivision: CANAVERAL ACRES 2
HOA
- Has HOA: No
Location
- Region: Saint Cloud
Financial & listing details
- Price per square foot: $86/sqft
- Tax assessed value: $140,300
- Annual tax amount: $2,221
- Date on market: 10/17/2024
- Cumulative days on market: 93 days
- Listing terms: Cash
- Ownership: Fee Simple
- Total actual rent: 0
- Electric utility on property: Yes
- Road surface type: Asphalt
- Body type: Double Wide
Price history
| Date | Event | Price |
|---|---|---|
| 4/17/2025 | Sold | $99,000$86/sqft |
Source:  Stellar MLS #O6250276 Report a problem Stellar MLS #O6250276 Report a problem | ||
Public tax history
| Year | Property taxes | Tax assessment |
|---|---|---|
| 2025 | $2,650 +14.2% | $140,300 +2.4% |
| 2024 | $2,320 +4.5% | $137,000 +3.4% |
| 2023 | $2,221 +17.7% | $132,500 +41% |
| 2022 | $1,887 +215.6% | $94,000 +24.5% |
| 2021 | $598 +7.1% | $75,500 +3.3% |
| 2020 | $558 +5.4% | $73,100 +35.4% |
| 2019 | $530 | $54,000 +108.6% |
| 2018 | $530 +19.1% | $25,881 +2.1% |
| 2017 | $445 +2.9% | $25,349 +2.1% |
| 2016 | $432 +2.5% | $24,828 +0.7% |
| 2015 | $422 +12.5% | $24,656 +0.8% |
| 2014 | $375 | $24,461 +1.5% |
| 2013 | -- | $24,100 |
| 2012 | -- | $24,100 -15.7% |
| 2011 | -- | $28,600 -26.5% |
| 2010 | -- | $38,900 -22.4% |
| 2009 | -- | $50,100 -23.2% |
| 2008 | -- | $65,200 -0.2% |
| 2007 | -- | $65,300 +13% |
| 2006 | -- | $57,800 +17.5% |
| 2005 | -- | $49,200 +48.6% |
| 2004 | -- | $33,100 |
| 2003 | -- | $33,100 +4.3% |
| 2002 | $510 -2.5% | $31,730 -2.6% |
| 2001 | $524 +22% | $32,564 +24.8% |
| 2000 | $429 | $26,087 |
Find assessor info on the county website
Neighborhood: Harmony
Nearby homes
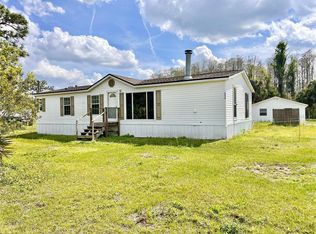
- $280,0003 bd2 ba1.3k sqft9450 Denver Dr, Saint Cloud, FL 34773Sold
- $100,000-- bd-- ba-- sqftDenver Dr, Saint cloud, FL 34771Off Market
- $185,0003 bd2 ba1.1k sqft9460 Denver Dr, Saint Cloud, FL 34773Off Market
- $337,1003 bd2 ba1.3k sqft9445 Jupiter Dr, Saint Cloud, FL 34773Off Market

- $17,500-- bd-- ba-- sqftJupiter Dr, Saint cloud, FL 34773Off Market
- $25,0000.92 acres9435 Jupiter Dr, Saint Cloud, FL 34773Off Market
- $182,5003 bd2 ba1.3k sqft9445 Denver Dr, Saint Cloud, FL 34773Off Market
- $312,2004 bd2 ba2.1k sqft9435 Denver Dr, Saint Cloud, FL 34773Off Market
Nearby schools
GreatSchools rating
- 9/10Harmony Community SchoolGrades: PK-5Distance: 7.6 mi
- 6/10Middle School AAGrades: 6-8Distance: 6.9 mi
- 5/10Harmony High SchoolGrades: 9-12Distance: 7 mi
Schools provided by the listing agent
- Elementary: Harmony Community School (K-5)
- Middle: Harmony Middle
- High: Harmony High
Source: Stellar MLS. This data may not be complete. We recommend contacting the local school district to confirm school assignments for this home.
Get a cash offer in 3 minutes
Find out how much your home could sell for in as little as 3 minutes with a no-obligation cash offer.
Estimated market value
$93,900
Get a cash offer in 3 minutes
Find out how much your home could sell for in as little as 3 minutes with a no-obligation cash offer.
Estimated market value
$93,900
- Florida
- Osceola County
- Saint Cloud
- 34773
- Harmony
- 9440 DENVER DRIVE
