Skip main navigation
Closed
  • $475,000

    9440 Jergen Pl S, Cottage Grove, MN 55016

    4beds
    3,192sqft
    Single Family
    Built in 1998
    0.38 Acres Lot
    $477,600 Zestimate®
    $149/sqft
    $3,187 Estimated rent

    Home value

    $477,600

    $444,000 - $516,000

    $3,187/mo

    Zestimate® history
    Loading
    Loading...

    Owner options

    List your home for rent

    $3,187/mo

    Rent Zestimate®

    Find your next renter with Zillow Rental Manager. Plus, with online applications, you can quickly screen prospective tenants – for free.

    Learn more

    $3,187/mo

    Rent Zestimate®

    Refinance and save

    $2,921/mo

    Est. payment

    Refinancing to a lower rate could help reduce your monthly payments and save thousands over the life of the loan.

    See today's rates

    $2,921/mo

    Est. payment

    Explore your selling options

    Work with a Zillow partner agent

    Leverage their expertise and Zillow's premium Showcase listings to get your home seen by more buyers.

    Get started

    List with your own agent

    Get your home in front of millions of buyers by listing it on Zillow.

    Learn how to do it

    Sell it yourself

    Take full control of how buyers see your home on Zillow by listing For Sale by Owner (FSBO).

    List your home

    What's special

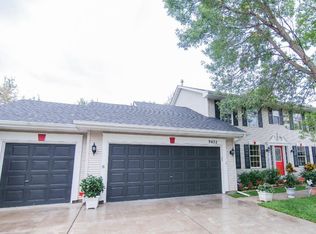
    Welcome to this beautifully updated Cottage Grove home, perfectly tucked away on a quiet cul-de-sac and surrounded by mature trees that create a private, picturesque setting. With peaceful wooded views and a location just minutes from parks, trails, shopping, and dining, this home offers the ideal combination of comfort, convenience, and everyday escape. The upper level features four generously sized bedrooms, including a spacious owner’s suite designed for relaxation, complete with an updated private bath and two large closets. A full bathroom serves the additional bedrooms, offering a practical and well-planned layout for family and guests. Inside, thoughtful updates and stylish finishes make this home truly move-in ready. New engineered flooring flows throughout the main living areas, while shiplap accent walls add warmth and modern character. The updated open-concept kitchen is the heart of the home, featuring stainless steel appliances, fresh paint, and seamless connection to the dining area and inviting family room—creating the perfect space for everyday living, entertaining, and making memories. For added flexibility, the home also offers a formal dining room and separate living room, ideal for hosting gatherings, working from home, or creating a cozy retreat. Step outside to the deck just off the kitchen and take in breathtaking sunset views over the private backyard. Whether enjoying quiet mornings with coffee or entertaining friends on warm summer evenings, this outdoor space is sure to impress. Mature landscaping and a welcoming fire pit area make the backyard feel like your own private getaway. The walk-out lower level remains unfinished, offering incredible potential to expand your living space, customize to your needs, and build instant equity. Homes with this combination of location, privacy, updates, and future potential rarely become available. Don’t miss the opportunity to make this exceptional property your next home.

    Zillow last checked:

    Listing updated:

    Listed by:

    Laura Franck 651-343-6930,

    Keller Williams Premier Realty,

    Todd Franck 651-343-6933

    Bought with:

    Santiago "Chago" Huerta

    North Coast Realty

    Source: NorthstarMLS as distributed by MLS GRID,MLS#: 7027175MLS Logo

    Facts & features

    Interior

    Bedrooms & bathrooms
    • Bedrooms: 4
    • Bathrooms: 3
    • Full bathrooms: 1
    • 3/4 bathrooms: 1
    • 1/2 bathrooms: 1
    Bedroom
    • Level: Upper
    • Area: 195 Square Feet
    • Dimensions: 15x13
    Bedroom 2
    • Level: Upper
    • Area: 143 Square Feet
    • Dimensions: 13x11
    Bedroom 3
    • Level: Upper
    • Area: 143 Square Feet
    • Dimensions: 13x11
    Bedroom 4
    • Level: Upper
    • Area: 110 Square Feet
    • Dimensions: 11x10
    Dining room
    • Level: Main
    • Area: 120 Square Feet
    • Dimensions: 12x10
    Family room
    • Level: Main
    • Area: 221 Square Feet
    • Dimensions: 17x13
    Kitchen
    • Level: Main
    • Area: 234 Square Feet
    • Dimensions: 18x13
    Living room
    • Level: Main
    • Area: 156 Square Feet
    • Dimensions: 13x12
    Heating
    • Forced Air
    Cooling
    • Central Air
    Appliances
    • Included: Dishwasher, Dryer, Microwave, Range, Refrigerator, Washer
    • Laundry: Main Level
    Features
    • Basement: Daylight,Drain Tiled,Full,Walk-Out Access
    • Has fireplace: No
    Interior area
    • Total structure area: 3,192
    • Total interior livable area: 3,192 sqft
    • Finished area above ground: 2,128
    • Finished area below ground: 0

    Property

    Parking
    • Total spaces: 2
    • Parking features: Attached, Asphalt
    • Attached garage spaces: 2
    Accessibility
    • Accessibility features: None
    Features
    • Levels: Two
    • Stories: 2
    • Patio & porch: Deck, Patio
    • Fencing: None
    Lot
    • Size: 0.38 Acres
    Details
    • Foundation area: 1064
    • Parcel number: 2202721240095
    • Zoning description: Residential-Single Family

    Construction

    Type & style
    • Home type: SingleFamily
    • Property subtype: Single Family
    Materials
    • Concrete, Frame
    • Roof: Age 8 Years or Less
    Condition
    • New construction: No
    • Year built: 1998

    Utilities & green energy

    • Electric: 200+ Amp Service, Power Company: Xcel Energy
    • Gas: Natural Gas
    • Sewer: City Sewer/Connected
    • Water: City Water/Connected

    Community & neighborhood

    Location
    • Region: Cottage Grove
    • Subdivision: Ridgewood 7th Add

    HOA & financial

    HOA
    • Has HOA: No

    Other

    Other facts
    • Road surface type: Paved

    Price history

    DateEventPrice
    4/17/2026Sold$475,000+2.2%$149/sqft
    Source: NorthstarMLS as distributed by MLS GRID #7027175 Report a problem
    4/17/2026Pending sale$465,000$146/sqft
    Source: NorthstarMLS as distributed by MLS GRID #7027175 Report a problem
    3/4/2026Listed for sale$465,000+84.2%$146/sqft
    Source: NorthstarMLS as distributed by MLS GRID #7027175 Report a problem
    6/28/2010Sold$252,400+61.1%$79/sqft
    Source: Lake Superior Area Realtors as distributed by MLS GRID #1422308 Report a problem
    7/9/1998Sold$156,673$49/sqft
    Source: Public Record Report a problem

    Public tax history

    YearProperty taxesTax assessment
    2025$5,384 +5.4%$402,500 -1.4%
    2024$5,110 +9.4%$408,100 +12.3%
    2023$4,672 +8.2%$363,300 +22.9%
    2022$4,316 -2.5%$295,500 -3.2%
    2021$4,426 -3%$305,300 +1.3%
    2020$4,562 $301,500
    2019$4,562 $301,500 +4.6%
    2018$4,562 +6.9%$288,300 +9.1%
    2017$4,266 +7.5%$264,200 +6.7%
    2016$3,970 +4.2%$247,600 +6.7%
    2015$3,810 $232,000 +16.2%
    2013$3,810 +18.8%$199,700 +3.6%
    2012$3,206 $192,700 -5.2%
    2011$3,206 +15.9%$203,300 -15.2%
    2010$2,766 -6.4%$239,600
    2009$2,956 -3.7%--
    2008$3,070 -5.3%--
    2007$3,242 +8.4%--
    2006$2,992 +5.2%--
    2005$2,844 +3.5%--
    2004$2,748 +6.1%--
    2003$2,591 --

    Find assessor info on the county website

    Neighborhood: 55016

    Nearby schools

    GreatSchools rating
    Get a cash offer in 3 minutes
    Find out how much your home could sell for in as little as 3 minutes with a no-obligation cash offer.
    Estimated market value
    $477,600
    Get a cash offer in 3 minutes
    Find out how much your home could sell for in as little as 3 minutes with a no-obligation cash offer.
    Estimated market value
    $477,600