Skip main navigation
Off market
Street View
  • $765,300

    9440 Johnson Road Ext, Germantown, TN 38139

    4beds
    4,289sqft
    SingleFamily
    Built in 2000
    0.35 Acres Lot
    $765,300 Zestimate®
    $178/sqft
    $4,245 Estimated rent

    Home value

    $765,300

    $719,000 - $811,000

    $4,245/mo

    Zestimate® history
    Loading
    Loading...

    Owner options

    List your home for rent

    $4,245/mo

    Rent Zestimate®

    Find your next renter with Zillow Rental Manager. Plus, with online applications, you can quickly screen prospective tenants – for free.

    Learn more

    $4,245/mo

    Rent Zestimate®

    Refinance and save

    $4,698/mo

    Est. payment

    Refinancing to a lower rate could help reduce your monthly payments and save thousands over the life of the loan.

    See today's rates

    $4,698/mo

    Est. payment

    Explore your selling options

    Work with a Zillow partner agent

    Leverage their expertise and Zillow's premium Showcase listings to get your home seen by more buyers.

    Get started

    List with your own agent

    Get your home in front of millions of buyers by listing it on Zillow.

    Learn how to do it

    Sell it yourself

    Take full control of how buyers see your home on Zillow by listing For Sale by Owner (FSBO).

    List your home

    What's special

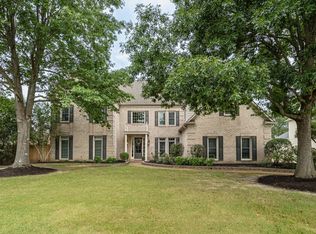
    9440 Johnson Road Extended is a superior choice for those discerning home buyers wishing to step into an easy-going, laid back lifestyle yet still possess an appetite for luxury and elegance. With imposing curb appeal and refinement within, this residence, with a host of amenities, caters to a simplified life surrounded by a superlative aesthetic style and comfort. Nestled in one of Germantown’s premier neighborhoods, the location is nothing short of perfection when thinking of your family’s well-being. Convenient, quiet & safe...IDEAL! 1ST FLOOR LAYOUT: 2-Story Entry, Living RM/Study/Music RM w/Blt-Ins, Dining RM, Butlers Pantry, Kitchen, Breakfast RM, Family RM, Master BR w/Sitting RM, Master BA Powder BA, & Laundry RM. 2ND FLOOR LAYOUT: Loft O’Look, 3 BRs (2 w/Blt-Ins) 1 Jack-n-Jill BA & 1 Private BA, Media/Play RM w/Blt-Ins, 3 Walk-in Attics & Permanent Stairs to 3rd Flr Attic. KITCHEN: Hardwood Floor, Breakfast Bar, NEW Granite Counters, NEW S/S Undermount Double Sink, NEW Faucet, Pantry, Extensive Staggered- Height Cabinets w/Rollouts & Glass Doors, Tile Backsplash, NEW Jenn-Air Smooth Cooktop w/Downdraft Vent, Dbl Self-Clean Convection Ovens, DW, & MW. BKFST RM: Crown Molding, Hardwood Floor, & French Door to Patio. FAMILY RM: Gas Log FP, Wall of Blt-Ins, Crown Molding, Ceiling Fan, Rear Stairs, Blinds & Hardwood Floor. MASTER BR & SITTING AREA: Crown Molding, Ceiling Fan, Transom Windows, Blinds, & Carpet. BATH: Dbl Vanities, Whirlpool Tub w/Window, Fully-Tiled Shower, Linen Closet, Walk-In Closet & Tile Flr. HIGHLIGHTS: Crown Molding, 10’ Ceilings Dn, 9’ Ceilings Up, Blinds, Numerous Blt-Ins also in BRs 2-4, All NEW Carpet, FRESH Interior Paint, NEW Kitchen Items (Granite, Cooktop and Sink Faucet), All Walk-In Closets, 3 Walk-In Attics, Permanent Stairs to 3rd Flr Walk-Up Attic. Security System, Laundry RM w/Cabinets & Tile.

    This property is off market, which means it's not currently listed for sale or rent on Zillow. This may be different from what's available on other websites or public sources.

    Facts & features

    Interior

    Bedrooms & bathrooms
    • Bedrooms: 4
    • Bathrooms: 4
    • Full bathrooms: 3
    • 1/2 bathrooms: 1
    Heating
    • Other
    Cooling
    • Central
    Appliances
    • Included: Dishwasher, Dryer, Freezer, Garbage disposal, Microwave, Range / Oven, Refrigerator, Washer
    Features
    • Flooring: Carpet, Hardwood
    • Basement: None
    • Has fireplace: Yes
    Interior area
    • Total interior livable area: 4,289 sqft

    Property

    Parking
    • Total spaces: 3
    • Parking features: Garage - Attached
    Features
    • Exterior features: Brick
    Lot
    • Size: 0.35 Acres
    Details
    • Parcel number: G0221DF00014

    Construction

    Type & style
    • Home type: SingleFamily
    Materials
    • masonry
    • Foundation: Masonry
    • Roof: Shake / Shingle
    Condition
    • Year built: 2000

    Community & neighborhood

    Location
    • Region: Germantown

    Price history

    DateEventPrice
    7/2/2009Sold$455,000-10.8%$106/sqft
    Source: Public Record Report a problem
    1/10/2005Sold$510,000+25%$119/sqft
    Source: Public Record Report a problem
    8/16/2001Sold$408,000$95/sqft
    Source: Public Record Report a problem

    Public tax history

    YearProperty taxesTax assessment
    2025$9,079 +21.4%$202,650 +41.6%
    2024$7,480 $143,075
    2023$7,480 $143,075
    2022-- $143,075
    2021-- $143,075 +16.1%
    2020$2,403 $123,250
    2019$2,403 -51.9%$123,250
    2018$4,992 -33.4%$123,250
    2017$7,494 +48.9%$123,250 +7%
    2016$5,032 +130.7%$115,150
    2014$2,181 $115,150
    2013-- $115,150 -21.6%
    2012-- $146,900
    2011-- $146,900
    2010-- $146,900
    2009-- $146,900 +17.6%
    2008-- $124,925
    2007-- $124,925
    2006-- $124,925
    2005-- $124,925 +27.2%
    2004-- $98,250
    2003-- $98,250
    2002-- $98,250 -10.2%
    2001-- $109,425

    Find assessor info on the county website

    Neighborhood: 38139

    Nearby schools

    GreatSchools rating
    Schools provided by the listing agent
    • Elementary: Farmington Elementary School
    • Middle: Houston Middle School
    • High: Houston High School
    • District: Shelby

    Source: The MLS. This data may not be complete. We recommend contacting the local school district to confirm school assignments for this home.

    Get pre-qualified for a loan
    At Zillow Home Loans, we can pre-qualify you in as little as 5 minutes with no impact to your credit score.

    An equal housing lender. NMLS #10287.

    Sell for more on Zillow
    Get a Zillow Showcase℠ listing at no additional cost and you could sell for .
    $765,300
    2% more
    +$15,306
    With Zillow Showcase(estimated)
    $780,606