One or more photo(s) has been virtually staged. Picture Perfect and Move in Ready in gated Live Oak Preserve! Fabulous 3 Bedroom, 2 Bathroom one story home perfectly positioned on a quiet street with gorgeous conservation views, in one of New Tampa's premier communities! NEW ROOF 2024! NEW EXTERIOR PAINT 2024! Fall in love with this home's impressive curb appeal, lush tropical landscaping, and inviting front porch! Enter into a light and bright living room and dining area, with gleaming wood flooring that spans most of the home! The updated kitchen offers granite wooden cabinetry with crown molding, stainless undermount sink, stainless steel appliances, and breakfast bar that overlooks the dinette area and family room, with views of peaceful nature! Massive family room features sliders that open to the pavered lanai, perfect for entertaining and savoring the best of Florida outdoor living! FULLY fenced yard! Spacious Owners Bedroom features double walk in closets, and private views of the conservation. Ideal spilt bedroom floorplan offers privacy, perfect for hosting guests. Live Oak is a premier resort style community featuring community pool, clubhouse, splash pad, tennis, pickleball, basketball, playground, volleyball, and plenty of activities for all! Ideally located close to Bruce B Downs, I-75, AdventHealth, /VA, and Moffitt Hospitals, USF, vibrant shopping and restaurants, and all the amenities of the sought after New Tampa community! An easy commute to Downtown Tampa, Tampa International Airport, and more!
Sold for $400,000
$400,000
9440 LEATHERWOOD AVENUE, TAMPA, FL 33647
3beds
1,923sqft
Single Family Residence
Built in 2005
5,670 Square Feet Lot
$389,700 Zestimate®
$208/sqft
$2,509 Estimated rent
Home value
$389,700
$370,000 - $409,000
$2,509/mo
Zestimate® history
Owner options
List your home for rent
$2,509/mo
Rent Zestimate®
Find your next renter with Zillow Rental Manager. Plus, with online applications, you can quickly screen prospective tenants – for free.
$2,509/mo
Rent Zestimate®
Refinance and save
$2,940/mo
Est. payment
Refinancing to a lower rate could help reduce your monthly payments and save thousands over the life of the loan.
$2,940/mo
Est. payment
Explore your selling options
Work with a Zillow partner agent
Leverage their expertise and Zillow's premium Showcase listings to get your home seen by more buyers.
Get startedList with your own agent
Get your home in front of millions of buyers by listing it on Zillow.
Learn how to do itSell it yourself
Take full control of how buyers see your home on Zillow by listing For Sale by Owner (FSBO).
List your homeWhat's special
Zillow last checked:
Listing updated:
Listed by:
John Hoffman 813-294-3788,
KELLER WILLIAMS RLTY NEW TAMPA 813-994-4422
Bought with:
Marlene Nicholson, 3575146
54 REALTY LLC
Source: Stellar MLS,MLS#: T3517569 Originating MLS: Tampa
Originating MLS: Tampa
Facts & features
Interior
Bedrooms & bathrooms
- Bedrooms: 3
- Bathrooms: 2
- Full bathrooms: 2
Rooms
- Room types: Family Room, Dining Room, Utility Room
Primary bedroom
- Features: Walk-In Closet(s)
- Level: First
- Dimensions: 17.1x21.1
Bedroom 2
- Features: Built-in Closet
- Level: First
- Dimensions: 12.11x11.3
Bedroom 3
- Features: Built-in Closet
- Level: First
- Dimensions: 11.1x12.11
Primary bathroom
- Level: First
- Dimensions: 10x6.2
Dining room
- Level: First
- Dimensions: 8.1x22.1
Kitchen
- Features: Breakfast Bar
- Level: First
- Dimensions: 13.11x11.1
Laundry
- Level: First
- Dimensions: 5.6x5.6
Living room
- Level: First
- Dimensions: 17.9x22
Heating
- Central
Cooling
- Central Air
Appliances
- Included: Dishwasher, Dryer, Electric Water Heater, Microwave, Range, Refrigerator, Washer
- Laundry: Laundry Room
Features
- Ceiling Fan(s), Eating Space In Kitchen, High Ceilings, Kitchen/Family Room Combo, Living Room/Dining Room Combo, Open Floorplan, Primary Bedroom Main Floor, Solid Surface Counters, Split Bedroom, Thermostat, Walk-In Closet(s)
- Flooring: Carpet, Engineered Hardwood, Tile
- Doors: Sliding Doors
- Has fireplace: No
Interior area
- Total structure area: 2,625
- Total interior livable area: 1,923 sqft
Property
Parking
- Total spaces: 2
- Parking features: Garage - Attached
- Attached garage spaces: 2
Features
- Levels: One
- Stories: 1
- Patio & porch: Enclosed, Screened
- Fencing: Vinyl
- Has view: Yes
- View description: Trees/Woods
Lot
- Size: 5,670 Square Feet
- Dimensions: 45 x 126
- Features: Landscaped
- Residential vegetation: Mature Landscaping
Details
- Parcel number: U06272072I00001600030.0
- Zoning: PD
- Special conditions: None
Construction
Type & style
- Home type: SingleFamily
- Property subtype: Single Family Residence
Materials
- Block, Stucco
- Foundation: Block
- Roof: Shingle
Condition
- New construction: No
- Year built: 2005
Utilities & green energy
- Sewer: Public Sewer
- Water: Public
- Utilities for property: BB/HS Internet Available, Cable Available, Public
Community & HOA
Community
- Features: Clubhouse, Deed Restrictions, Fitness Center, No Truck/RV/Motorcycle Parking, Playground, Pool, Sidewalks
- Pet fee: $0 monthly
- Subdivision: LIVE OAK PRESERVE PH 1C VILLAGE
HOA
- Has HOA: Yes
- Amenities included: Clubhouse, Gated, Pool, Recreation Facilities, Tennis Court(s)
- Services included: Community Pool, Manager
- HOA fee: $172 monthly
- HOA name: Greenacre Properties / Sola Adewunmi
- HOA phone: 813-936-4156
- Second HOA name: Live Oak HOA / Greenacre Properties
- Second HOA phone: 813-936-4156
Location
- Region: Tampa
Financial & listing details
- Price per square foot: $208/sqft
- Tax assessed value: $295,256
- Annual tax amount: $4,351
- Date on market: 4/11/2024
- Cumulative days on market: 78 days
- Listing terms: Cash,Conventional,FHA,VA Loan
- Ownership: Fee Simple
- Total actual rent: 0
- Road surface type: Paved
Price history
| Date | Event | Price |
|---|---|---|
| 7/30/2024 | Sold | $400,000$208/sqft |
Source:  Stellar MLS #T3517569 Report a problem Stellar MLS #T3517569 Report a problem | ||
| 6/28/2024 | Pending sale | $400,000$208/sqft |
Source: Stellar MLS #T3517569 Report a problem | ||
| 6/21/2024 | Price change | $400,000-3.6%$208/sqft |
Source: Stellar MLS #T3517569 Report a problem | ||
| 6/7/2024 | Price change | $415,000-2.4%$216/sqft |
Source: Stellar MLS #T3517569 Report a problem | ||
| 5/9/2024 | Price change | $425,000-2.3%$221/sqft |
Source: Stellar MLS #T3517569 Report a problem | ||
| 4/11/2024 | Listed for sale | $435,000+81.3%$226/sqft |
Source: Stellar MLS #T3517569 Report a problem | ||
| 5/30/2019 | Sold | $239,900-2%$125/sqft |
Source: Public Record Report a problem | ||
| 3/26/2019 | Listed for sale | $244,900$127/sqft |
Source: CHARLES RUTENBERG REALTY INC #T3158171 Report a problem | ||
| 3/26/2019 | Pending sale | $244,900$127/sqft |
Source: CHARLES RUTENBERG REALTY INC #T3158171 Report a problem | ||
| 2/21/2019 | Listed for sale | $244,900-18.7%$127/sqft |
Source: CHARLES RUTENBERG REALTY INC #T3158171 Report a problem | ||
| 9/26/2005 | Sold | $301,300$157/sqft |
Source: Public Record Report a problem | ||
Public tax history
| Year | Property taxes | Tax assessment |
|---|---|---|
| 2025 | $6,960 +55% | $295,256 +39% |
| 2024 | $4,490 +3.2% | $212,488 +3% |
| 2023 | $4,351 +4.2% | $206,299 +3% |
| 2022 | $4,176 +1% | $200,290 +3% |
| 2021 | $4,136 -14.9% | $194,456 -0.4% |
| 2020 | $4,862 +91.6% | $195,215 +76.9% |
| 2019 | $2,538 | $110,370 +1.9% |
| 2018 | $2,538 +2.1% | $108,312 -32.2% |
| 2017 | $2,486 +1.3% | $159,716 +53.7% |
| 2016 | $2,455 +1.1% | $103,902 +0.7% |
| 2015 | $2,429 +0.4% | $103,180 +0.8% |
| 2014 | $2,419 | $102,361 +1.5% |
| 2013 | $2,419 -1.4% | $100,848 +1.7% |
| 2012 | $2,454 -4% | $99,162 -4.8% |
| 2011 | $2,557 -8.1% | $104,115 -10.3% |
| 2010 | $2,782 -5.5% | $116,065 -7.2% |
| 2009 | $2,945 -26.4% | $125,007 -29.4% |
| 2008 | $4,002 -15.3% | $177,112 -8.5% |
| 2007 | $4,723 -4.1% | $193,530 +2.5% |
| 2006 | $4,924 +123.6% | $188,810 +366.2% |
| 2005 | $2,202 | $40,500 +205.1% |
| 2004 | -- | $13,275 |
Find assessor info on the county website
Neighborhood: 33647
Nearby homes
- $383,2004 bd2 ba2.4k sqft9438 Leatherwood Ave, Tampa, FL 33647Off Market
- $459,8004 bd3 ba2.4k sqft9442 Leatherwood Ave, Tampa, FL 33647Off Market
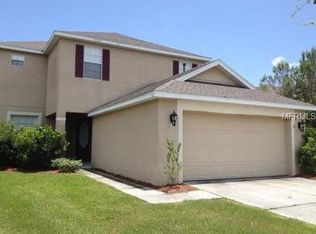
- $335,5003 bd2 ba1.5k sqft9444 Leatherwood Ave, Tampa, FL 33647Off Market
- $347,7003 bd2 ba1.7k sqft9436 Leatherwood Ave, Tampa, FL 33647Off Market

- $420,0004 bd2 ba2.4k sqft9446 Leatherwood Ave, Tampa, FL 33647Off Market
- $361,6003 bd2 ba1.9k sqft9434 Leatherwood Ave, Tampa, FL 33647Off Market
- $394,0004 bd3 ba2.2k sqft9441 Leatherwood Ave, Tampa, FL 33647Off Market
- $432,9005 bd3 ba2.6k sqft9443 Leatherwood Ave, Tampa, FL 33647Off Market
Nearby schools
GreatSchools rating
- 7/10Turner Elementary SchoolGrades: PK-8Distance: 0.6 mi
- 3/10Wharton High SchoolGrades: 9-12Distance: 1.2 mi
Schools provided by the listing agent
- Elementary: Turner Elem-HB
- Middle: Benito-HB
- High: Wharton-HB
Source: Stellar MLS. This data may not be complete. We recommend contacting the local school district to confirm school assignments for this home.
Get a cash offer in 3 minutes
Find out how much your home could sell for in as little as 3 minutes with a no-obligation cash offer.
Estimated market value
$389,700
Get a cash offer in 3 minutes
Find out how much your home could sell for in as little as 3 minutes with a no-obligation cash offer.
Estimated market value
$389,700
- Florida
- Hillsborough County
- Pebble Creek
- 33647
- 9440 LEATHERWOOD AVENUE
Nearby cities
Nearby zip codes
Other Pebble Creek Topics
