Nestled in between Johnstown and Milliken is the incredible compilation of homesteads known as Meadow Farms. There, sitting on 1.7 acres is the turnkey acreage property you've been waiting for. Soaring ceilings greet you upon entry presenting an open floor plan and eat in kitchen with walk-in pantry. Just off the living room is the primary suite with a luxurious bathroom complete with steam shower and oversized walk-in closet. On the opposite side of the house, there are two bedrooms with a jack and jill bath as well as a half bath for guests and a spacious laundry room off of the owner's entry. Downstairs are 3 additional bedrooms, a large family room and storage area as well as plumbing for a wet bar ready for installation. Come for the gorgeous finishes but stay for the incredible exterior offerings. A pull through driveway leads way to a Western facing front covered patio or head around the south side of the property to an incredible heated and insulated 40x60 shop with RV parking. Steps away is a 25x30 maintenance-free deck and a 16 person resistance swim spa. This property (with protected views) is fully fenced and landscaped with drip lines to gorgeous perennials and 28 trees throughout. Truly something you have to see to fully appreciate! Stop in to the open houses or schedule a private showing to see for yourself!
Sold for $1,150,000
$1,150,000
9440 Meadow Farms Dr, Milliken, CO 80543
6beds
4,352sqft
Mixed Use
Built in 2018
1.71 Acres Lot
$1,210,800 Zestimate®
$264/sqft
$4,242 Estimated rent
Home value
$1,210,800
$1.15M - $1.28M
$4,242/mo
Zestimate® history
Owner options
List your home for rent
$4,242/mo
Rent Zestimate®
Find your next renter with Zillow Rental Manager. Plus, with online applications, you can quickly screen prospective tenants – for free.
$4,242/mo
Rent Zestimate®
Refinance and save
$5,958/mo
Est. payment
Refinancing to a lower rate could help reduce your monthly payments and save thousands over the life of the loan.
$5,958/mo
Est. payment
Explore your selling options
Work with a Zillow partner agent
Leverage their expertise and Zillow's premium Showcase listings to get your home seen by more buyers.
Get startedList with your own agent
Get your home in front of millions of buyers by listing it on Zillow.
Learn how to do itSell it yourself
Take full control of how buyers see your home on Zillow by listing For Sale by Owner (FSBO).
List your homeWhat's special
Zillow last checked:
Listing updated:
Listed by:
Julia Udick 970-226-3990,
RE/MAX Alliance-FTC South
Bought with:
Jared Foster, 100079524
Windermere Fort Collins
Source: IRES as distributed by MLS GRID,MLS#: 994533
Facts & features
Interior
Bedrooms & bathrooms
- Bedrooms: 6
- Bathrooms: 4
- Full bathrooms: 3
- 1/2 bathrooms: 1
- Main level bathrooms: 2
Primary bedroom
- Description: Carpet
- Features: Full Primary Bath, 5 Piece Primary Bath, Bidet
- Level: Main
- Area: 195 Square Feet
- Dimensions: 13 x 15
Bedroom 2
- Description: Carpet
- Level: Main
- Area: 120 Square Feet
- Dimensions: 10 x 12
Bedroom 3
- Description: Carpet
- Level: Main
- Area: 121 Square Feet
- Dimensions: 11 x 11
Bedroom 4
- Description: Luxury Vinyl
- Level: Basement
- Area: 340 Square Feet
- Dimensions: 17 x 20
Bedroom 5
- Description: Luxury Vinyl
- Level: Basement
- Area: 144 Square Feet
- Dimensions: 12 x 12
Bedroom 6
- Description: Luxury Vinyl
- Level: Basement
- Area: 143 Square Feet
- Dimensions: 11 x 13
Dining room
- Description: Luxury Vinyl
- Level: Main
- Area: 130 Square Feet
- Dimensions: 10 x 13
Family room
- Description: Luxury Vinyl
- Level: Basement
- Area: 384 Square Feet
- Dimensions: 16 x 24
Kitchen
- Description: Luxury Vinyl
- Level: Main
- Area: 195 Square Feet
- Dimensions: 13 x 15
Laundry
- Description: Luxury Vinyl
- Level: Main
- Area: 64 Square Feet
- Dimensions: 8 x 8
Living room
- Description: Luxury Vinyl
- Level: Main
- Area: 425 Square Feet
- Dimensions: 17 x 25
Recreation room
- Description: Luxury Vinyl
- Level: Basement
- Area: 276 Square Feet
- Dimensions: 12 x 23
Heating
- Forced Air
Appliances
- Included: Gas Range, Double Oven, Dishwasher, Refrigerator, Washer, Dryer, Microwave
- Laundry: Sink, Washer/Dryer Hookup
Features
- Eat-in Kitchen, Separate Dining Room, Open Floorplan, Workshop, Pantry, Walk-In Closet(s), Jack & Jill Bathroom, Kitchen Island, Steam Shower
- Windows: Window Coverings
- Basement: Full,Partially Finished,Built-In Radon
- Has fireplace: Yes
- Fireplace features: Circulating, Gas, Living Room
Interior area
- Total structure area: 2,176
- Total interior livable area: 4,352 sqft
- Finished area above ground: 2,176
Property
Parking
- Total spaces: 6
- Parking features: Garage Door Opener, RV Access/Parking, >8' Garage Door, Heated Garage, Oversized, Drive Through
- Attached garage spaces: 6
- Details: Attached
Accessibility
- Accessibility features: Level Lot, Low Carpet, Main Floor Bath, Accessible Bedroom, Main Level Laundry
Features
- Levels: One
- Stories: 1
- Patio & porch: Deck
- Exterior features: Sprinkler System
- Spa features: Heated, Community
- Fencing: Fenced
Lot
- Size: 1.71 Acres
- Features: Paved
Details
- Parcel number: R8950532
- Zoning: res
- Special conditions: Private Owner
- Horses can be raised: Yes
- Horse amenities: Horse(s) Allowed, Zoning Appropriate for 2 Horses, Pasture
Construction
Type & style
- Home type: SingleFamily
- Architectural style: Farmhouse
- Property subtype: Mixed Use
Materials
- Frame
- Roof: Composition
Condition
- New construction: No
- Year built: 2018
Utilities & green energy
- Electric: Xcel
- Gas: Xcel
- Sewer: Septic Tank
- Water: City
- Utilities for property: Electricity Available, Propane, Cable Available, Satellite Avail, High Speed Avail
Green energy
- Energy efficient items: High Efficiency Furnace
Community & HOA
Community
- Security: Fire Alarm
- Subdivision: Meadow Farms
HOA
- Has HOA: Yes
- HOA fee: $550 annually
- HOA name: Meadow Farms
Location
- Region: Milliken
Financial & listing details
- Price per square foot: $264/sqft
- Tax assessed value: $989,504
- Annual tax amount: $10,396
- Date on market: 8/18/2023
- Listing terms: Cash,Conventional,VA Loan,USDA Loan
- Exclusions: garage refrigerator, shop freezer
- Electric utility on property: Yes
- Road surface type: Asphalt
Price history
| Date | Event | Price |
|---|---|---|
| 11/17/2023 | Sold | $1,150,000$264/sqft |
Source:  IRES as distributed by MLS GRID #994533 Report a problem IRES as distributed by MLS GRID #994533 Report a problem | ||
| 10/17/2023 | Pending sale | $1,150,000$264/sqft |
Source:  REcolorado as distributed by MLS GRID #IR994533 Report a problem REcolorado as distributed by MLS GRID #IR994533 Report a problem | ||
| 9/28/2023 | Price change | $1,150,000-4.1%$264/sqft |
Source: REcolorado as distributed by MLS GRID #IR994533 Report a problem | ||
| 8/18/2023 | Listed for sale | $1,199,000-4.1%$276/sqft |
Source: IRES as distributed by MLS GRID #994533 Report a problem | ||
| 8/16/2023 | Listing removed | -- |
Source: IRES as distributed by MLS GRID #986455 Report a problem | ||
| 6/2/2023 | Price change | $1,250,000-3.8%$287/sqft |
Source: IRES as distributed by MLS GRID #986455 Report a problem | ||
| 5/8/2023 | Price change | $1,300,000-3.7%$299/sqft |
Source: IRES as distributed by MLS GRID #986455 Report a problem | ||
| 4/30/2023 | Listed for sale | $1,350,000+42.1%$310/sqft |
Source: IRES as distributed by MLS GRID #986455 Report a problem | ||
| 7/23/2021 | Sold | $950,000+40.7%$218/sqft |
Source: Public Record Report a problem | ||
| 10/15/2019 | Sold | $675,000-2.9%$155/sqft |
Source: Public Record Report a problem | ||
| 9/5/2019 | Pending sale | $695,000$160/sqft |
Source: RE/MAX Alliance-Loveland #892893 Report a problem | ||
| 8/31/2019 | Listed for sale | $695,000+338.8%$160/sqft |
Source: RE/MAX Alliance-Loveland #892893 Report a problem | ||
| 5/18/2018 | Sold | $158,400$36/sqft |
Source: Public Record Report a problem | ||
Public tax history
| Year | Property taxes | Tax assessment |
|---|---|---|
| 2026 | $10,690 +4.8% | $62,530 +1.1% |
| 2025 | $10,198 -1.3% | $61,840 -6.2% |
| 2024 | $10,329 -0.6% | $65,910 -1% |
| 2023 | $10,396 -5.8% | $66,550 +16.4% |
| 2022 | $11,039 +25.1% | $57,160 -2.8% |
| 2021 | $8,823 | $58,810 +23.4% |
| 2020 | $8,823 +78260.6% | $47,660 +25.9% |
| 2019 | $11 -99.8% | $37,870 +94575% |
| 2018 | $6,033 | $40 |
Find assessor info on the county website
Neighborhood: 80543
Nearby homes
- $1,015,7001.52 Acres9460 Meadow Farms Dr, Milliken, CO 80543Off Market

- $240,0001.52 Acres9420 Meadow Farms Dr, Milliken, CO 80543Sold

- $1,160,4006 bd4 ba4.7k sqft9480 Meadow Farms Dr, Milliken, CO 80543Off Market
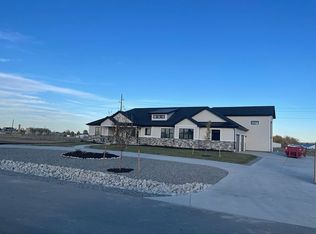
- $215,0001.53 Acres9411 Meadow Farms Dr, Milliken, CO 80543Lot/Land
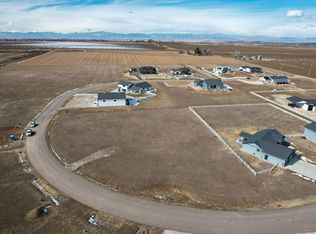
- $860,0003 bd2 ba2.2k sqft9441 Meadow Farms Dr, Milliken, CO 80543Sold
- $183,3002.077 Acres9400 Meadow Farms Dr, Milliken, CO 80543Off Market
- $1,019,7751.51 Acres9481 Meadow Farms Dr, Milliken, CO 80543Off Market
- $210,0001.34 Acres9500 Meadow Farms Dr, Milliken, CO 80543Sold
Nearby schools
GreatSchools rating
- 5/10Pioneer Ridge Elementary SchoolGrades: K-5Distance: 1.7 mi
- 6/10Milliken Middle SchoolGrades: 6-8Distance: 3.1 mi
- 5/10Roosevelt High SchoolGrades: 9-12Distance: 3.7 mi
Schools provided by the listing agent
- Elementary: Milliken
- Middle: Milliken
- High: Roosevelt
Source: IRES as distributed by MLS GRID. This data may not be complete. We recommend contacting the local school district to confirm school assignments for this home.
Get a cash offer in 3 minutes
Find out how much your home could sell for in as little as 3 minutes with a no-obligation cash offer.
Estimated market value
$1,210,800
Get a cash offer in 3 minutes
Find out how much your home could sell for in as little as 3 minutes with a no-obligation cash offer.
Estimated market value
$1,210,800
- Colorado
- Weld County
- Milliken
- 80543
- 9440 Meadow Farms Dr
Nearby cities
Nearby zip codes
Other Milliken Topics
