Your slice of East Tennessee paradise has arrived! Welcome to your dream property nestled in the scenic Upper Cumberland Plateau! Pasture, rolling hills, mature timber filled woods, and a pond all at your fingertips. A move in ready split-bedroom open-concept floor plan complete with cathedral ceilings enhances the sense of space and light. The kitchen offers custom maple cabinets, stainless steel appliances, gas range, a quaint breakfast nook, and bar area, making it ideal for both everyday living and entertaining. The primary suite is not one to miss out on. Plenty of space for a king size bed plus a trey ceiling. Step into a bathroom which includes a tiled walk-in shower, double vanity, soaking tub, and dual walk in closets. Additional amenities include two spacious guest bedrooms, a guest bath, a fireplace, an oversized laundry room, plus two-car garage. Relax on the porches overlooking your private retreat. Enjoy embracing the slow pace of living amongst the most beautiful scenery. Trails cut throughout the woods make easy access for off road adventures. Utilities, including electric, water, and natural gas are conveniently available nearby, making development easy and efficient. Additional Acreage Available
Closed
$450,000
9440 Morgan Co Hwy, Sunbright, TN 37872
3beds
1,926sqft
Single Family Residence, Residential
Built in 2006
6.97 Acres Lot
$454,500 Zestimate®
$234/sqft
$2,116 Estimated rent
Home value
$454,500
Estimated sales range
Not available
$2,116/mo
Zestimate® history
Owner options
List your home for rent
$2,116/mo
Rent Zestimate®
Find your next renter with Zillow Rental Manager. Plus, with online applications, you can quickly screen prospective tenants – for free.
$2,116/mo
Rent Zestimate®
Refinance and save
$2,680/mo
Est. payment
Refinancing to a lower rate could help reduce your monthly payments and save thousands over the life of the loan.
$2,680/mo
Est. payment
Explore your selling options
Work with a Zillow partner agent
Leverage their expertise and Zillow's premium Showcase listings to get your home seen by more buyers.
Get startedList with your own agent
Get your home in front of millions of buyers by listing it on Zillow.
Learn how to do itSell it yourself
Take full control of how buyers see your home on Zillow by listing For Sale by Owner (FSBO).
List your homeWhat's special
Zillow last checked:
Listing updated:
Listed by:
Cory King 321-501-1953,
eXp Realty,
Travis Dupre,
eXp Realty
Bought with:
Chevy Emert, 345428
United Real Estate Solutions
Source: RealTracs MLS as distributed by MLS GRID,MLS#: 2958072
Facts & features
Interior
Bedrooms & bathrooms
- Bedrooms: 3
- Bathrooms: 2
- Full bathrooms: 2
- Main level bedrooms: 3
Bedroom 1
- Features: Walk-In Closet(s)
- Level: Walk-In Closet(s)
Kitchen
- Features: Pantry
- Level: Pantry
Heating
- Central, Electric, Natural Gas
Cooling
- Central Air, Ceiling Fan(s)
Appliances
- Included: Dishwasher, Dryer, Range, Refrigerator, Oven, Washer, Humidifier
- Laundry: Washer Hookup, Electric Dryer Hookup
Features
- Walk-In Closet(s), Pantry, Ceiling Fan(s), High Speed Internet
- Flooring: Laminate, Tile
- Basement: Crawl Space
- Number of fireplaces: 1
- Fireplace features: Insert, Gas
Interior area
- Total structure area: 1,926
- Total interior livable area: 1,926 sqft
- Finished area above ground: 1,926
Property
Parking
- Total spaces: 2
- Parking features: Garage
- Garage spaces: 2
Features
- Levels: One
- Stories: 1
- Patio & porch: Deck, Porch, Covered
Lot
- Size: 6.97 Acres
- Features: Private, Level
- Topography: Private,Level
Details
- Parcel number: 019 00704 000
- Special conditions: Standard
Construction
Type & style
- Home type: SingleFamily
- Architectural style: Traditional
- Property subtype: Single Family Residence, Residential
Materials
- Vinyl Siding, Other, Brick
Condition
- New construction: No
- Year built: 2006
Utilities & green energy
- Sewer: Septic Tank
- Water: Public
- Utilities for property: Electricity Available, Natural Gas Available, Water Available, Cable Connected
Community & HOA
Community
- Security: Security System, Smoke Detector(s)
Location
- Region: Sunbright
Financial & listing details
- Price per square foot: $234/sqft
- Tax assessed value: $170,500
- Annual tax amount: $1,159
- Date on market: 3/26/2025
- Electric utility on property: Yes
Price history
| Date | Event | Price |
|---|---|---|
| 7/25/2025 | Sold | $450,000$234/sqft |
Source:  RealTracs MLS as distributed by MLS GRID #2958072 Report a problem RealTracs MLS as distributed by MLS GRID #2958072 Report a problem | ||
| 5/29/2025 | Pending sale | $450,000$234/sqft |
Source:  East Tennessee Realtors #1294761 Report a problem East Tennessee Realtors #1294761 Report a problem | ||
| 3/27/2025 | Listed for sale | $450,000$234/sqft |
Source: East Tennessee Realtors #1294761 Report a problem | ||
Public tax history
| Year | Property taxes | Tax assessment |
|---|---|---|
| 2025 | $1,159 | $42,625 |
| 2024 | $1,159 | $42,625 |
| 2023 | $1,159 | $42,625 |
| 2022 | $1,159 | $42,625 |
| 2021 | -- | $42,625 +22% |
| 2020 | $1,142 | $34,925 |
| 2019 | $1,142 | $34,925 |
| 2018 | $1,142 +0% | $34,925 |
| 2017 | $1,142 | $34,925 |
Find assessor info on the county website
Neighborhood: 37872
Nearby homes
- $167,900-- bd1 ba1.4k sqft9438 Morgan Co Hwy, Sunbright, TN 37872Off Market
- $100,000-- bd-- ba-- sqft9476 Morgan County Hwy, Sunbright, TN 37872For Sale

- $640,0004 bd2 ba1.4k sqft9438-0 Morgan County Hwy, Sunbright, TN 37872For Sale
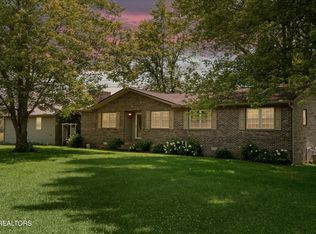
- $370,0004 bd2 ba1.4k sqft9438 Morgan County Hwy, Sunbright, TN 37872For Sale
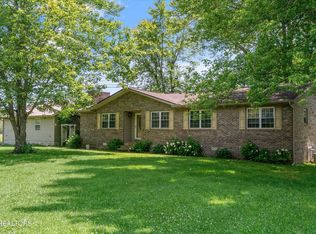
- $150,0002 bd1 ba1.1k sqft9478 Morgan County Hwy, Sunbright, TN 37872Sold
- $175,9003 bd2 ba1.1k sqft9445 Morgan Co Hwy, Sunbright, TN 37872Off Market
- $170,000-- bd9 ba546 sqft9476 Morgan Co Hwy, Sunbright, TN 37872Off Market
- $135,300-- bd2 ba1.2k sqft9438 Morgan Co Hwy, Sunbright, TN 37872Off Market
Nearby schools
GreatSchools rating
- 4/10Sunbright SchoolGrades: PK-12Distance: 2.4 mi


Get pre-qualified for a loan
At Zillow Home Loans, we can pre-qualify you in as little as 5 minutes with no impact to your credit score.An equal housing lender. NMLS #10287.
- Tennessee
- Morgan County
- Sunbright
- 37872
- 9440 Morgan Co Hwy
Nearby cities
Nearby zip codes
Other Sunbright Topics
