This 3-story Banning Lewis Ranch home delivers modern open-concept living with an oversized 2-car garage and two private balconies. The main level flows from a bright living area with LVP flooring into an open kitchen featuring white shaker cabinets, subway tile backsplash, and a full stainless steel appliance suite. A half bath sits on the entry level for convenience. All three carpeted bedrooms are upstairs, including a spacious primary, with in-unit stacked washer/dryer on the bedroom level. Energy-efficient construction with LED lighting, high-efficiency furnace, and low-E windows keep utility costs low. Located in Banning Lewis Ranch with community amenities, easy access to Marksheffel and Woodmen, and minutes to Falcon, Powers corridor shopping, and military installations.
Tenant pays all utilities. First month's rent and security deposit at signing. No smoking allowed. 2 pets max with no aggressive breed. 12 month lease. A prospective tenant has the right to provide to the landlord a portable tenant screening report, as defined in section 38-12-902(2.5), Colorado Revised Statutes; and if a prospective tenant provides the landlord with a portable tenant screening report, the landlord prohibited from: Charging the prospective tenant a rental application fee; or Charging the prospective tenant a fee for the landlord to access or use the portable tenant screening report.
Sold for $410,999
$410,999
9440 Oro City Loop, Colorado Springs, CO 80927
3beds
1,643sqft
Single Family Residence
Built in ----
-- sqft lot
$396,100 Zestimate®
$250/sqft
$2,435 Estimated rent
Home value
$396,100
$376,000 - $420,000
$2,435/mo
Zestimate® history
Owner options
List your home for rent
$2,435/mo
Rent Zestimate®
Find your next renter with Zillow Rental Manager. Plus, with online applications, you can quickly screen prospective tenants – for free.
$2,435/mo
Rent Zestimate®
Refinance and save
$2,533/mo
Est. payment
Refinancing to a lower rate could help reduce your monthly payments and save thousands over the life of the loan.
$2,533/mo
Est. payment
Explore your selling options
Work with a Zillow partner agent
Leverage their expertise and Zillow's premium Showcase listings to get your home seen by more buyers.
Get startedList with your own agent
Get your home in front of millions of buyers by listing it on Zillow.
Learn how to do itSell it yourself
Take full control of how buyers see your home on Zillow by listing For Sale by Owner (FSBO).
List your homeWhat's special
Open kitchenTwo private balconiesThree carpeted bedroomsWhite shaker cabinetsSubway tile backsplashHigh-efficiency furnaceLow-e windows
Zillow last checked:
Listing updated:
Source: Zillow Rentals
Facts & features
Interior
Bedrooms & bathrooms
- Bedrooms: 3
- Bathrooms: 3
- Full bathrooms: 3
Appliances
- Included: Dishwasher, Dryer, Microwave, Refrigerator, Washer
- Laundry: In Unit
Features
- Flooring: Carpet, Hardwood
Interior area
- Total interior livable area: 1,643 sqft
Property
Parking
- Parking features: Attached
- Has attached garage: Yes
- Details: Contact manager
Features
- Exterior features: No Utilities included in rent
Details
- Parcel number: 5315322011
Construction
Type & style
- Home type: SingleFamily
- Property subtype: Single Family Residence
Community & HOA
Community
- Deposit fee: $2,450
- Application fee: $50
Location
- Region: Colorado Springs
Financial & listing details
- Price per square foot: $250/sqft
- Tax assessed value: $42,770
- Annual tax amount: $37
- Date on market: 7/6/2026
- Date available: 06/25/2026
- Lease term: 1 Year
Price history
| Date | Event | Price |
|---|---|---|
| 7/16/2026 | Listing removed | $2,450$1/sqft |
Source: Zillow Rentals Report a problem | ||
| 6/4/2026 | Price change | $2,450-1.8%$1/sqft |
Source: Zillow Rentals Report a problem | ||
| 6/1/2026 | Price change | $2,495-2.2%$2/sqft |
Source: Zillow Rentals Report a problem | ||
| 5/21/2026 | Listed for rent | $2,550$2/sqft |
Source: Zillow Rentals Report a problem | ||
| 6/25/2025 | Sold | $410,999-6.9%$250/sqft |
Source: Public Record Report a problem | ||
| 4/3/2025 | Listed for sale | $441,316+10.3%$269/sqft |
Source: Oakwood Homes Denver Report a problem | ||
| 4/2/2025 | Listing removed | $399,999$243/sqft |
Source: Oakwood Homes Denver Report a problem | ||
| 3/27/2025 | Listed for sale | $399,999$243/sqft |
Source: Oakwood Homes Denver Report a problem | ||
Public tax history
| Year | Property taxes | Tax assessment |
|---|---|---|
| 2025 | $37 | $11,550 |
Find assessor info on the county website
Neighborhood: Falcon
Nearby homes
- $19,5051.88 acres9-13 65, Colorado Springs, CO 80927Off Market
- $432,8973 bd2 ba1.4k sqft6031 Notch Top Way, Colorado Springs, CO 80927Off Market
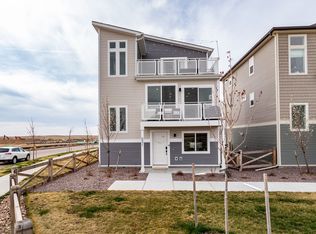
- $384,3823 bd3 ba1.3k sqft6027 Notch Top Way, Colorado Springs, CO 80927Sold
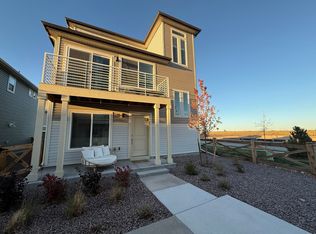
- $399,9993 bd3 ba1.6k sqft9460 Oro City Loop, Colorado Springs, CO 80927Sold

- $446,9004 bd3 ba1.5k sqft5825 Uptop Point, Colorado Springs, CO 80927Off Market
- $2,4994 bd3 ba1.5k sqft9405 Oro City Loop, Colorado Springs, CO 80927For Rent
- $2,4994 bd3 ba1.5k sqft9409 Oro City Loop, Colorado Springs, CO 80927For Rent
- $28,513-- bd-- ba-- sqft9298 Oro City Loop, Colorado Springs, CO 80927Off Market
Nearby schools
GreatSchools rating
- 6/10Inspiration View Elementary SchoolGrades: PK-5Distance: 0.9 mi
- 6/10Skyview Middle SchoolGrades: 6-8Distance: 2 mi
- 5/10Vista Ridge High SchoolGrades: 9-12Distance: 1.6 mi
Get a cash offer in 3 minutes
Find out how much your home could sell for in as little as 3 minutes with a no-obligation cash offer.
Estimated market value
$396,100
Get a cash offer in 3 minutes
Find out how much your home could sell for in as little as 3 minutes with a no-obligation cash offer.
Estimated market value
$396,100
- Colorado
- El Paso County
- Colorado Springs
- 80927
- Falcon
- 9440 Oro City Loop
Nearby cities
Nearby neighborhoods
- Briargate Real estate
- Central Colorado Springs Real estate
- Cimarron Hills Real estate
- East Colorado Springs Real estate
- Northeast Colorado Springs Real estate
- Northwest Colorado Springs Real estate
- Old Colorado City Real estate
- Powers Real estate
- Southeast Colorado Springs Real estate
- Southwest Colorado Springs Real estate
Nearby zip codes
Other Colorado Springs Topics
- Apartments for Rent in 80927
- Houses for Sale in 80927
- Houses for Rent in 80927
- 80927 Real Estate
- Colorado Springs Condos
- Houses for Sale in Colorado Springs
- Newest Listings in Colorado Springs
- Colorado Springs Home Values
- Colorado Springs Real Estate Agents
- Colorado Springs Refinance
- Colorado Springs Mortgage Rates
