Skip main navigation
Sold for $415,000
  • $415,000

    9440 Pony Gulch Way, Colorado Springs, CO 80925

    4beds
    1,640sqft
    Single Family Residence
    Built in 1999
    5,238 Square Feet Lot
    $404,500 Zestimate®
    $253/sqft
    $2,239 Estimated rent

    Home value

    $404,500

    $380,000 - $429,000

    $2,239/mo

    Zestimate® history
    Loading
    Loading...

    Owner options

    List your home for rent

    $2,239/mo

    Rent Zestimate®

    Find your next renter with Zillow Rental Manager. Plus, with online applications, you can quickly screen prospective tenants – for free.

    Learn more

    $2,239/mo

    Rent Zestimate®

    Refinance and save

    $2,390/mo

    Est. payment

    Refinancing to a lower rate could help reduce your monthly payments and save thousands over the life of the loan.

    See today's rates

    $2,390/mo

    Est. payment

    Explore your selling options

    Work with a Zillow partner agent

    Leverage their expertise and Zillow's premium Showcase listings to get your home seen by more buyers.

    Get started

    List with your own agent

    Get your home in front of millions of buyers by listing it on Zillow.

    Learn how to do it

    Sell it yourself

    Take full control of how buyers see your home on Zillow by listing For Sale by Owner (FSBO).

    List your home

    What's special

    Mosaic-tiled double-sided fireplaceRich wood-style flooringButcher block pony wallCharming front porchFloating shelvesWood countertopsBoard and batten accent
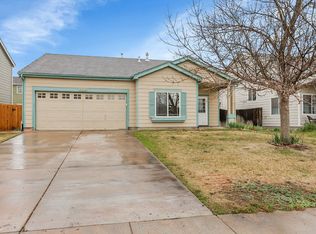
    Charm effortlessly meets modern farmhouse style in this lovely home in the Colorado Centre neighborhood. Built in 1999, this 2-story thoughtfully designed, 4-bedroom, 3-bath home has been updated with premium finishes that elevate its style and functionality. A newly installed roof enhances durability and peace of mind, while the interior finishes like rich wood-style flooring and open layout, create a welcoming atmosphere. This home also boasts high-end updates like all matte black knobs, hinges, faucets, and fixtures that add a sophisticated touch. The kitchen features 1ft x 2ft vertical dark grey tiles, white cabinetry, wood countertops, floating shelves, and a butcher block pony wall separating it from the dining area. The primary bath is adorned with black-and-white penny tile and board and batten accent this bath as well as the main floor powder bath. Hexagon tile enhances the secondary 5 piece bath, powder bath, and a mosaic-tiled, double-sided fireplace divides the dining and living areas, creating a warm, cozy ambiance. Lots of natural light, with spacious living areas provide for an inviting feel throughout. The large backyard and charming front porch offer perfect spots for relaxation or entertaining. Nestled in a peaceful neighborhood, this home is close to the Peterson, Schriever, and Fort Carson military installations and you're near walking trails, Big Johnson Reservoir, Centre Barkway Dog Park with multiple parks that include rock climbing, basketball, skating facilities, and more. Schedule a showing today to experience this well-maintained gem!

    Zillow last checked:

    Listing updated:

    Listed by:

    Marci Clark GRI MRP PSA RENE 719-352-9837,

    ERA Shields Real Estate

    Bought with:

    Jordan Cassalia MRP SFR

    Real Broker, LLC DBA Real

    Source: elevateMLS,MLS#: 4429711MLS Logo

    Facts & features

    Interior

    Bedrooms & bathrooms
    • Bedrooms: 4
    • Bathrooms: 3
    • Full bathrooms: 2
    • 1/2 bathrooms: 1
    Heating
    • Forced Air, Natural Gas
    Cooling
    • Ceiling Fan(s), Central Air
    Appliances
    • Included: Dishwasher, Disposal, Microwave, Refrigerator, Self Cleaning Oven
    • Laundry: Main Level
    Features
    • 9Ft + Ceilings, High Speed Internet
    • Flooring: Ceramic Tile, Wood Laminate
    • Has basement: No
    • Has fireplace: Yes
    • Fireplace features: Gas
    Interior area
    • Total structure area: 1,640
    • Total interior livable area: 1,640 sqft
    • Finished area above ground: 1,640
    • Finished area below ground: 0

    Property

    Parking
    • Total spaces: 2
    • Parking features: Attached, Even with Main Level, Garage Door Opener, Concrete Driveway
    • Attached garage spaces: 2
    Features
    • Levels: Two
    • Stories: 2
    • Patio & porch: Concrete
    • Exterior features: Auto Sprinkler System
    • Fencing: Back Yard
    Lot
    • Size: 5,238 Square Feet
    • Features: Level, See Remarks, Near Fire Station, Near Hospital, Near Park, Near Schools, Near Shopping Center, Landscaped
    Details
    • Parcel number: 5510105024

    Construction

    Type & style
    • Home type: SingleFamily
    • Property subtype: Single Family Residence
    Materials
    • Masonite
    • Foundation: Crawl Space
    • Roof: Composite Shingle
    Condition
    • Existing Home
    • New construction: No
    • Year built: 1999

    Utilities & green energy

    • Water: Municipal

    Community & HOA

    Location
    • Region: Colorado Springs

    Financial & listing details

    • Price per square foot: $253/sqft
    • Tax assessed value: $396,847
    • Annual tax amount: $1,682
    • Date on market: 12/20/2024
    • Listing terms: Assumable,Cash,Conventional,FHA,VA Loan

    Price history

    DateEventPrice
    12/19/2024Sold$415,000-4.6%$253/sqft
    Source: elevateMLS #4429711 Report a problem
    11/15/2024Price change$434,999-1.1%$265/sqft
    Source: elevateMLS #4429711 Report a problem
    11/2/2024Listed for sale$440,000+57.1%$268/sqft
    Source: elevateMLS #4429711 Report a problem
    2/18/2020Sold$280,000+3.7%$171/sqft
    Source: Public Record Report a problem
    1/11/2020Listed for sale$269,900+39.9%$165/sqft
    Source: Re/Max Real Estate Group Llc #9833963 Report a problem
    8/2/2006Sold$192,900+15.6%$118/sqft
    Source: Public Record Report a problem
    5/22/2003Sold$166,900+15.3%$102/sqft
    Source: Public Record Report a problem
    7/3/2000Sold$144,705$88/sqft
    Source: Public Record Report a problem

    Public tax history

    YearProperty taxesTax assessment
    2024$1,682 +17%$26,590
    2023$1,438 -7.2%$26,590 +43.2%
    2022$1,549 $18,570 -2.8%
    2021-- $19,110 +28.1%
    2020$1,326 +0.5%$14,920
    2019$1,319 +8.2%$14,920 +15.4%
    2018$1,219 +1%$12,930
    2017$1,207 -1%$12,930 -0.5%
    2016$1,219 +19.4%$12,990
    2015$1,021 +4.1%$12,990 +5.7%
    2014$981 $12,290
    2013-- --
    2012-- $12,290
    2011$1,136 $12,290 -10.6%
    2010-- $13,750
    2009-- $13,750 +4%
    2008-- $13,220
    2006-- $13,220 +15.7%
    2004-- $11,430
    2003$1,021 +6%$11,430 -11.9%
    2002$963 +235.8%$12,970 +21.8%
    2001$287 $10,650
    Find assessor info on the county website

    Neighborhood: Falcon

    Nearby schools

    GreatSchools rating
    Schools provided by the listing agent
    • District: Widefield-3

    Source: elevateMLS. This data may not be complete. We recommend contacting the local school district to confirm school assignments for this home.

    Get a cash offer in 3 minutes
    Find out how much your home could sell for in as little as 3 minutes with a no-obligation cash offer.
    Estimated market value
    $404,500
    Get a cash offer in 3 minutes
    Find out how much your home could sell for in as little as 3 minutes with a no-obligation cash offer.
    Estimated market value
    $404,500