Discover the charm of this spacious Colonial nestled in a serene cul-de-sac. This home boasts a freshly painted interior and features hardwood floors on the main level. The open-concept design effortlessly connects the formal living and dining areas with the heart of the home: an eat-in kitchen boasting granite countertops and seamless access to the expansive deck, perfect for outdoor dining. Cozy up by the wood-burning fireplace in the adjoining family room for intimate gatherings. The primary suite features a generous walk-in closet and an en suite bath with a dual vanity. Two additional sunlit bedrooms and a full bathroom complete the upper level. The fully finished walkout lower level extends your living space with a versatile recreation room and convenient kitchenette, all set on tile flooring. A spacious bonus room and two storage rooms add to the home’s practicality. The roof was updated with a lifetime warranty.
Sold for $590,000
$590,000
9440 Ridgeview Dr W, Columbia, MD 21046
4beds
2,224sqft
Single Family Residence
Built in 1993
8,581 Square Feet Lot
$616,600 Zestimate®
$265/sqft
$3,688 Estimated rent
Home value
$616,600
$573,000 - $660,000
$3,688/mo
Zestimate® history
Owner options
List your home for rent
$3,688/mo
Rent Zestimate®
Find your next renter with Zillow Rental Manager. Plus, with online applications, you can quickly screen prospective tenants – for free.
$3,688/mo
Rent Zestimate®
Refinance and save
$3,757/mo
Est. payment
Refinancing to a lower rate could help reduce your monthly payments and save thousands over the life of the loan.
$3,757/mo
Est. payment
Explore your selling options
Work with a Zillow partner agent
Leverage their expertise and Zillow's premium Showcase listings to get your home seen by more buyers.
Get startedList with your own agent
Get your home in front of millions of buyers by listing it on Zillow.
Learn how to do itSell it yourself
Take full control of how buyers see your home on Zillow by listing For Sale by Owner (FSBO).
List your homeWhat's special
Zillow last checked:
Listing updated:
Listed by:
Anthony Friedman 443-864-1613,
Northrop Realty,
Listing Team: Anthony Friedman Team, Co-Listing Agent: Joseph A Quirk 410-440-0664,
Northrop Realty
Bought with:
ANDY CHEN, 0660212
Taylor Properties
Source: Bright MLS,MLS#: MDHW2045192
Facts & features
Interior
Bedrooms & bathrooms
- Bedrooms: 4
- Bathrooms: 4
- Full bathrooms: 3
- 1/2 bathrooms: 1
- Main level bathrooms: 1
Rooms
- Room types: Living Room, Dining Room, Primary Bedroom, Bedroom 2, Bedroom 3, Bedroom 4, Kitchen, Game Room, Family Room, Foyer, Recreation Room, Storage Room, Bonus Room
Basement
- Area: 968
Heating
- Forced Air, Electric
Cooling
- Central Air, Ceiling Fan(s), Electric
Appliances
- Included: Dishwasher, Disposal, Dryer, Energy Efficient Appliances, ENERGY STAR Qualified Washer, Self Cleaning Oven, Oven/Range - Gas, Refrigerator, Washer, Water Heater, Electric Water Heater
- Laundry: Main Level
Features
- Built-in Features, Breakfast Area, Ceiling Fan(s), Dining Area, Family Room Off Kitchen, Formal/Separate Dining Room, Eat-in Kitchen, Kitchen - Table Space, Kitchenette, Primary Bath(s), Walk-In Closet(s), 9'+ Ceilings, Paneled Walls, Dry Wall
- Flooring: Hardwood, Carpet, Ceramic Tile, Wood
- Doors: French Doors, Six Panel, Sliding Glass
- Windows: Bay/Bow, Double Hung, Double Pane Windows, Vinyl Clad
- Basement: Walk-Out Access,Finished,Partial,Connecting Stairway,Improved,Interior Entry,Exterior Entry,Rear Entrance,Windows
- Number of fireplaces: 1
- Fireplace features: Wood Burning, Mantel(s), Brick, Glass Doors
Interior area
- Total structure area: 3,192
- Total interior livable area: 2,224 sqft
- Finished area above ground: 2,224
- Finished area below ground: 0
Property
Parking
- Total spaces: 2
- Parking features: Other, Garage Faces Front, Concrete, Attached
- Attached garage spaces: 2
- Has uncovered spaces: Yes
Accessibility
- Accessibility features: Other
Features
- Levels: Three
- Stories: 3
- Patio & porch: Deck
- Exterior features: Lighting
- Pool features: None
- Has view: Yes
- View description: Garden, Trees/Woods
Lot
- Size: 8,581 Square Feet
- Features: Cul-De-Sac, Front Yard, Landscaped, Rear Yard, SideYard(s), Wooded
Details
- Additional structures: Above Grade, Below Grade
- Parcel number: 1406537359
- Zoning: R12
- Special conditions: Standard
Construction
Type & style
- Home type: SingleFamily
- Architectural style: Colonial
- Property subtype: Single Family Residence
Materials
- Other, Aluminum Siding
- Foundation: Other
- Roof: Fiberglass
Condition
- New construction: No
- Year built: 1993
Details
- Builder name: PATRIOT
Utilities & green energy
- Sewer: Public Sewer
- Water: Public
Community & HOA
Community
- Security: Main Entrance Lock
- Subdivision: Oakridge
HOA
- Has HOA: Yes
- HOA fee: $36 quarterly
Location
- Region: Columbia
Financial & listing details
- Price per square foot: $265/sqft
- Tax assessed value: $452,733
- Annual tax amount: $6,827
- Date on market: 11/7/2024
- Listing agreement: Exclusive Agency
- Ownership: Fee Simple
Price history
| Date | Event | Price |
|---|---|---|
| 12/19/2024 | Sold | $590,000+2.6%$265/sqft |
Source:  Bright MLS #MDHW2045192 Report a problem Bright MLS #MDHW2045192 Report a problem | ||
| 11/12/2024 | Contingent | $575,000$259/sqft |
Source: Bright MLS #MDHW2045192 Report a problem | ||
| 11/7/2024 | Listed for sale | $575,000$259/sqft |
Source: Bright MLS #MDHW2045192 Report a problem | ||
Public tax history
Tax history is unavailable.
Neighborhood: 21046
Nearby homes
- $590,0004 bd4 ba2.2k sqft9440 Ridgeview Dr, Columbia, MD 21046Sold
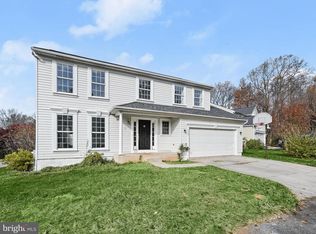
- $626,2004 bd2 ba2k sqft9444 Ridgeview Dr, Columbia, MD 21046Off Market
- $100-- bd-- ba-- sqftRidgeview Dr, Columbia, MD 21046Off Market
- $---- bd-- ba-- sqftRidgeview Dr, Columbia, MD 21046Off Market
- $---- bd-- ba-- sqftRidgeview Dr, Columbia, MD 21046Off Market
- $632,600-- bd3 ba2.1k sqft9436 Ridgeview Dr, Columbia, MD 21046Off Market
- $703,6004 bd4 ba2.7k sqft9450 Ridgeview Dr, Columbia, MD 21046Off Market
- $543,300-- bd2 ba1.4k sqft9454 Ridgeview Dr, Columbia, MD 21046Off Market
Nearby schools
GreatSchools rating
- 3/10Guilford Elementary SchoolGrades: PK-5Distance: 0.4 mi
- 7/10Lake Elkhorn Middle SchoolGrades: 6-8Distance: 1.8 mi
- 7/10Hammond High SchoolGrades: 9-12Distance: 1.4 mi
Schools provided by the listing agent
- District: Howard County Public School System
Source: Bright MLS. This data may not be complete. We recommend contacting the local school district to confirm school assignments for this home.
Get a cash offer in 3 minutes
Find out how much your home could sell for in as little as 3 minutes with a no-obligation cash offer.
Estimated market value
$616,600
Get a cash offer in 3 minutes
Find out how much your home could sell for in as little as 3 minutes with a no-obligation cash offer.
Estimated market value
$616,600
- Maryland
- Howard County
- Columbia
- 21046
- 9440 Ridgeview Dr W
Nearby cities
Nearby zip codes
Other Columbia Topics
