Skip main navigation
Sold for $410,000
  • $410,000

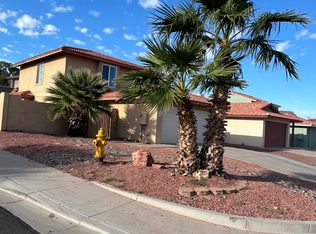
    9440 S 44TH Street, Phoenix, AZ 85044

    2beds
    2baths
    1,195sqft
    Single Family Residence
    Built in 1985
    4,617 Square Feet Lot
    $414,400 Zestimate®
    $343/sqft
    $2,154 Estimated rent

    Home value

    $414,400

    $394,000 - $435,000

    $2,154/mo

    Zestimate® history
    Loading
    Loading...

    Owner options

    List your home for rent

    $2,154/mo

    Rent Zestimate®

    Find your next renter with Zillow Rental Manager. Plus, with online applications, you can quickly screen prospective tenants – for free.

    Learn more

    $2,154/mo

    Rent Zestimate®

    Refinance and save

    $2,342/mo

    Est. payment

    Refinancing to a lower rate could help reduce your monthly payments and save thousands over the life of the loan.

    See today's rates

    $2,342/mo

    Est. payment

    Explore your selling options

    Work with a Zillow partner agent

    Leverage their expertise and Zillow's premium Showcase listings to get your home seen by more buyers.

    Get started

    List with your own agent

    Get your home in front of millions of buyers by listing it on Zillow.

    Learn how to do it

    Sell it yourself

    Take full control of how buyers see your home on Zillow by listing For Sale by Owner (FSBO).

    List your home

    What's special

    Updated turnkey home in Ahwatukee area of Phoenix. This meticulously updated 2 bedroom plus den, great room design features updated tiled 2-way wood burning fireplace between den & great room. Kitchen features brushed nickel hardware, granite counters & island, eating area, new lighting & sliding door to covered patio. Master bedroom is spacious & features wood flooring. Master bath elegantly updated w/tiled shower, new vanity, lighted mirrors, new lighting & tiled floor. Walk-in closet conveniently located off master bath. 2nd bedroom features wood floors. With barn door outside 2nd bedroom & hall bath this can be your second master. Hall bath features beautiful tiled walk-in shower. New dual pane windows, wood & tile flooring, brushed nickel hardware t/o, roof 3 yo, AC 6 yo. A Must See! The patio roof was just replaced in 2024. The main roof was was replaced in appx 2021. The underlayment was MFM wind and water high temperature seal. An upgrade from tar paper underlayment. Tub in master was just resurfaced with a 5 year transferable warranty.

    Zillow last checked:

    Listing updated:

    Listed by:

    Tom Clayton staff@teamclayton.com,

    RE/MAX Professionals,

    Kyle S. Clayton 602-315-6795,

    RE/MAX Professionals

    Bought with:

    Julie Grove, SA586295000

    West USA Realty

    Source: ARMLS,MLS#: 6688917MLS Logo

    Facts & features

    Interior

    Bedrooms & bathrooms
    • Bedrooms: 2
    • Bathrooms: 2
    Heating
    • Electric
    Cooling
    • Central Air
    Appliances
    • Included: Water Purifier
    Features
    • High Speed Internet, Granite Counters, Double Vanity, Eat-in Kitchen, Breakfast Bar, No Interior Steps, Vaulted Ceiling(s), Kitchen Island, Full Bth Master Bdrm
    • Flooring: Tile, Wood
    • Windows: Double Pane Windows
    • Has basement: No
    • Has fireplace: Yes
    • Fireplace features: Double Sided
    Interior area
    • Total structure area: 1,195
    • Total interior livable area: 1,195 sqft

    Property

    Parking
    • Total spaces: 4
    • Parking features: Garage Door Opener, Attch'd Gar Cabinets, Detached
    • Garage spaces: 2
    • Uncovered spaces: 2
    Accessibility
    • Accessibility features: Hard/Low Nap Floors, Bath Grab Bars
    Features
    • Stories: 1
    • Patio & porch: Covered, Patio
    • Exterior features: Private Yard
    • Pool features: None
    • Spa features: None
    • Fencing: Block
    Lot
    • Size: 4,617 sqft
    • Features: Desert Back, Gravel/Stone Front, Gravel/Stone Back
    Details
    • Parcel number: 30701421
    • Special conditions: Owner/Agent

    Construction

    Type & style
    • Home type: SingleFamily
    • Architectural style: Ranch
    • Property subtype: Single Family Residence
    Materials
    • Painted, Block
    • Roof: Tile
    Condition
    • Year built: 1985

    Utilities & green energy

    • Sewer: Public Sewer
    • Water: City Water

    Community & neighborhood

    Community
    • Community features: Biking/Walking Path
    Location
    • Region: Phoenix
    • Subdivision: COVE AT SOUTH MOUNTAIN

    Other

    Other facts
    • Listing terms: Cash,Conventional,FHA,VA Loan
    • Ownership: Fee Simple

    Price history

    DateEventPrice
    2/9/2026Listing removed$2,200$2/sqft
    Source: ARMLS #6963832 Report a problem
    1/6/2026Listed for rent$2,200$2/sqft
    Source: ARMLS #6963832 Report a problem
    7/1/2024Listing removed--
    Source: Zillow Rentals Report a problem
    6/16/2024Listed for rent$2,200$2/sqft
    Source: Zillow Rentals Report a problem
    5/30/2024Sold$410,000-1.2%$343/sqft
    Source: ARMLS #6688917 Report a problem
    4/25/2024Listed for sale$415,000$347/sqft
    Source: ARMLS #6688917 Report a problem
    4/20/2024Pending sale$415,000$347/sqft
    Source: ARMLS #6688917 Report a problem
    4/15/2024Listed for sale$415,000+525.9%$347/sqft
    Source: ARMLS #6688917 Report a problem
    12/26/2003Sold$66,300$55/sqft
    Source: Public Record Report a problem

    Public tax history

    YearProperty taxesTax assessment
    2025$1,607 +2.8%$32,280 -6.8%
    2024$1,563 +2.2%$34,630 +111.8%
    2023$1,530 +4.5%$16,348 -27.2%
    2022$1,464 -1.7%$22,460 +11.9%
    2021$1,489 +3.3%$20,080 +2.9%
    2020$1,442 +3.5%$19,510 +9.9%
    2019$1,393 $17,750 +5.6%
    2018$1,393 +4.8%$16,810 +8.7%
    2017$1,329 +10.2%$15,470 +15.7%
    2016$1,206 +2.6%$13,370 +8.6%
    2015$1,176 $12,310 +12.3%
    2014-- $10,960 +14.4%
    2013-- $9,580 -10.3%
    2012-- $10,680 -16.6%
    2011-- $12,800 -15.5%
    2010-- $15,150 -14.3%
    2009-- $17,680 -8.4%
    2008-- $19,300 +3.2%
    2007-- $18,700 +74%
    2006-- $10,750
    2005-- $10,750 +4.4%
    2004-- $10,300
    2003-- $10,300 +15.1%
    2002-- $8,950

    Find assessor info on the county website

    Neighborhood: Ahwatukee Foothills

    Nearby schools

    GreatSchools rating
    Schools provided by the listing agent
    • Elementary: Kyrene de las Lomas School
    • Middle: Kyrene Altadena Middle School
    • High: Tempe High School
    • District: Kyrene Elementary District

    Source: ARMLS. This data may not be complete. We recommend contacting the local school district to confirm school assignments for this home.

    Get a cash offer in 3 minutes
    Find out how much your home could sell for in as little as 3 minutes with a no-obligation cash offer.
    Estimated market value
    $414,400
    Get a cash offer in 3 minutes
    Find out how much your home could sell for in as little as 3 minutes with a no-obligation cash offer.
    Estimated market value
    $414,400