OFFERING A $5,000 CONCESSION. Welcome to 9440 Smoke Tree Drive, where modern updates meet comfort and convenience in one of Forney's fastest-growing communities. From the moment you step inside, you'll appreciate the fresh, move-in-ready feel created by a complete interior repaint, brand-new carpet throughout, and a newly installed sliding glass door that fills the home with natural light and seamlessly connects the indoor and outdoor living spaces. The spacious, open-concept layout is ideal for entertaining, relaxing, or creating lasting memories with family and friends. Whether you're a first-time homebuyer, growing family, or looking to downsize without sacrificing style, this home offers the perfect blend of function and comfort.
Location is everything, and this home delivers. Situated just minutes from Forney's newest shopping and dining destinations—including H-E-B, Home Depot, Target, restaurants, and everyday conveniences—you'll enjoy easy access to everything you need while still coming home to the peaceful charm of an established neighborhood. Residents also enjoy fantastic community amenities, nearby parks, and convenient access to major highways for an easy commute. With all of the major cosmetic updates already completed, this is a rare opportunity to own a truly turnkey home in one of the Metroplex's most desirable and rapidly growing areas. Welcome home!
For sale
$269,000
9440 Smoke Tree Dr, Forney, TX 75126
4beds
2,049sqft
Single Family Residence
Built in 2017
6,534 Square Feet Lot
$265,100 Zestimate®
$131/sqft
$50/mo HOA
What's special
Fresh move-in-ready feelBrand-new carpet throughoutNearby parksComplete interior repaintSpacious open-concept layout
- 65 days
- 428
- 43
Zillow last checked:
Listing updated:
Listed by:
Angela Kiang 0777716 214-674-9999,
Tye Realty Group 214-674-9999
Source: NTREIS,MLS#: 21337737
Facts & features
Interior
Bedrooms & bathrooms
- Bedrooms: 4
- Bathrooms: 2
- Full bathrooms: 2
Primary bedroom
- Level: First
- Dimensions: 10 x 10
Living room
- Level: First
- Dimensions: 10 x 10
Appliances
- Included: Convection Oven, Dishwasher, Gas Cooktop, Disposal, Microwave, Tankless Water Heater
Features
- Built-in Features, Double Vanity, Granite Counters, Kitchen Island, Open Floorplan, Pantry, Smart Home
- Has basement: No
- Has fireplace: No
Interior area
- Total interior livable area: 2,049 sqft
Video & virtual tour
Property
Parking
- Total spaces: 2
- Parking features: Garage
- Attached garage spaces: 2
Features
- Levels: One
- Stories: 1
- Pool features: None
Lot
- Size: 6,534 Square Feet
Details
- Parcel number: 196355
Construction
Type & style
- Home type: SingleFamily
- Architectural style: Detached
- Property subtype: Single Family Residence
Condition
- Year built: 2017
Utilities & green energy
- Sewer: Public Sewer
- Water: Public
- Utilities for property: Sewer Available, Water Available
Community & HOA
Community
- Subdivision: Windmill Farms Ph 5a
HOA
- Has HOA: Yes
- Services included: All Facilities, Maintenance Grounds
- HOA fee: $595 annually
- HOA name: Windmill Farms Association
- HOA phone: 972-428-2030
Location
- Region: Forney
Financial & listing details
- Price per square foot: $131/sqft
- Tax assessed value: $279,000
- Annual tax amount: $7,171
- Date on market: 7/27/2026
- Cumulative days on market: 66 days
Estimated market value
$265,100
$252,000 - $278,000
$2,302/mo
Price history
| Date | Event | Price |
|---|---|---|
| 7/27/2026 | Listed for sale | $269,000$131/sqft |
Source: NTREIS #21337737 Report a problem | ||
| 4/1/2020 | Listing removed | $1,900$1/sqft |
Source: Mersaes Real Estate, Inc. #14246519 Report a problem | ||
| 12/26/2019 | Listed for rent | $1,900$1/sqft |
Source: Mersaes Real Estate, Inc. #14246519 Report a problem | ||
Public tax history
| Year | Property taxes | Tax assessment |
|---|---|---|
| 2025 | $7,171 -4.8% | $279,000 -6.8% |
| 2024 | $7,530 -12.6% | $299,365 -12.4% |
| 2023 | $8,620 +1.1% | $341,805 +5.7% |
| 2022 | $8,523 | $323,495 +24.8% |
| 2021 | -- | $259,257 +11% |
| 2020 | -- | $233,510 +1% |
| 2019 | -- | $231,090 +7% |
| 2018 | -- | $216,070 |
Find assessor info on the county website
Monthly payment
Est. payment
Payment breakdown
Explore the cost of this home by adjusting the details. Changes won't be saved.Climate risks
Neighborhood: Windmill Farms
Nearby schools
Schools provided by the listing agent
- Elementary: Blackburn
- Middle: Brown
- High: North Forney
- District: Forney ISD
Source: NTREIS. This data may not be complete. We recommend contacting the local school district to confirm school assignments for this home.

Similar homes
- $239,9004 bd2 ba1.6k sqft3030 Sweetwater Trl, Forney, TX 75126For Sale
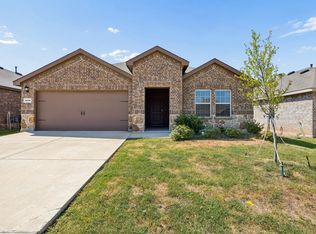 MLS ID #21383852, Jane Cui. NTREIS
 - $315,0005 bd3 ba2.7k sqft2112 Foxglove Ct, Forney, TX 75126For Sale
 MLS ID #21394926, Tamera Grinn. NTREIS
 - $299,9003 bd2 ba2k sqft255 Archer Way, Forney, TX 75126For Sale
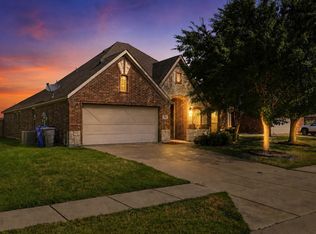 MLS ID #21356904, Ashley Vaughn. NTREIS
 - $254,9004 bd3 ba2.5k sqft3955 Bellingham Ln, Forney, TX 75126For Sale
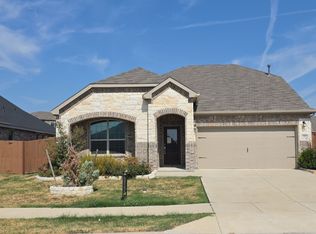 MLS ID #21396553, Joseph Guerrero. NTREIS
