Welcome to 9441 Barstow Dr #101, a beautifully maintained condo situated within the highly sought-after Main Street community in Rancho Cucamonga. This residence boasts an exceptional location, providing easy access to the best attractions that this city has to offer. You'll undoubtedly cherish the enviable position of this special home. Step inside to discover a thoughtfully designed floorplan that caters to those who value an open concept, abundant space, and natural light. As you enter, you'll be greeted by a welcoming living room adorned with a gas fireplace, a sunlit dining area, and a warm, well-appointed kitchen. The remodeled kitchen is truly the heart of the home, featuring maple cabinets that offer ample storage, granite countertops, and a convenient breakfast bar for casual dining. Hosting gatherings is effortless, as the downstairs living spaces are complemented by an adjacent powder room and a charming front secure courtyard. Moreover, the connected and oversized two-car garage ensures convenient daily living. The private quarters are located upstairs, comprising two spacious bedrooms. The primary suite includes an en-suite bathroom with a walk-in closet, double vanity, a separate chamber room, and a soothing soaking tub/shower combination. Additionally, there's a secondary bedroom with an adjacent full bath, an open den that can be used as a versatile space, and a laundry room with a linen storage closet. This delightful community not only offers a sense of intimacy and warmth but also provides various amenities for residents to enjoy. Experience the convenience of a playground, a dog park, a pool and spa complex, a barbeque pavilion, and meticulously maintained landscaping, all within a friendly and welcoming environment. With all these wonderful features, this move-in ready home is primed and waiting for you to make it your own. Embrace the opportunity to live in a prime location and experience the true essence of Main Street @ Route 66 living at its finest.
Sold for $545,000
Listed by: eHomes • Brandon Peters • 909-227-5833
Bought with: NEST REAL ESTATE
$545,000
9441 Barstow Dr Unit 101, Rancho Cucamonga, CA 91730
2beds
1,338sqft
Condominium
Built in 2007
-- sqft lot
$566,400 Zestimate®
$407/sqft
$2,844 Estimated rent
Home value
$566,400
$538,000 - $595,000
$2,844/mo
Zestimate® history
Owner options
List your home for rent
$2,844/mo
Rent Zestimate®
Find your next renter with Zillow Rental Manager. Plus, with online applications, you can quickly screen prospective tenants – for free.
$2,844/mo
Rent Zestimate®
Refinance and save
$3,892/mo
Est. payment
Refinancing to a lower rate could help reduce your monthly payments and save thousands over the life of the loan.
$3,892/mo
Est. payment
Explore your selling options
Work with a Zillow partner agent
Leverage their expertise and Zillow's premium Showcase listings to get your home seen by more buyers.
Get startedList with your own agent
Get your home in front of millions of buyers by listing it on Zillow.
Learn how to do itSell it yourself
Take full control of how buyers see your home on Zillow by listing For Sale by Owner (FSBO).
List your homeWhat's special
Gas fireplaceBarbeque pavilionRemodeled kitchenMeticulously maintained landscapingOpen conceptAbundant spaceWalk-in closet
Zillow last checked:
Listing updated:
Listed by:
Brandon Peters DRE #01945871 909-227-5833,
eHomes,
Ashley Franco DRE #02159419,
eHomes
Bought with:
Emily Raymond, DRE #02042106
NEST REAL ESTATE
Source: CRMLS,MLS#: CV23141006 Originating MLS: California Regional MLS
Originating MLS: California Regional MLSFacts & features
Interior
Bedrooms & bathrooms
- Bedrooms: 2
- Bathrooms: 3
- Full bathrooms: 2
- 1/2 bathrooms: 1
- Main level bathrooms: 1
Rooms
- Room types: Bedroom, Den, Entry/Foyer, Family Room, Kitchen, Laundry, Living Room, Primary Bathroom, Primary Bedroom
Primary bedroom
- Features: Primary Suite
Bedroom
- Features: All Bedrooms Up
Kitchen
- Features: Granite Counters, Kitchen Island, Kitchen/Family Room Combo, Updated Kitchen
Heating
- Central
Cooling
- Central Air
Appliances
- Included: Dishwasher, Gas Oven, Gas Range, Refrigerator, Water Heater
- Laundry: Laundry Room, Upper Level
Features
- Breakfast Bar, Ceiling Fan(s), Eat-in Kitchen, Granite Counters, Open Floorplan, Recessed Lighting, All Bedrooms Up, Primary Suite
- Flooring: Laminate, Tile
- Windows: Double Pane Windows
- Has fireplace: Yes
- Fireplace features: Living Room
- Common walls with other units/homes: 1 Common Wall,End Unit
Interior area
- Total interior livable area: 1,338 sqft
Property
Parking
- Total spaces: 2
- Parking features: Door-Single, Garage
- Attached garage spaces: 2
Features
- Levels: Two
- Stories: 2
- Entry location: 1
- Patio & porch: Concrete
- Pool features: Community, In Ground, Association
- Has spa: Yes
- Spa features: Association, In Ground
- Fencing: Block
- Has view: Yes
- View description: None
Lot
- Size: 2,314 Square Feet
Details
- Parcel number: 0208142010000
- Special conditions: Standard
Construction
Type & style
- Home type: Condo
- Property subtype: Condominium
- Attached to another structure: Yes
Materials
- Copper Plumbing
- Foundation: Slab
- Roof: Tile
Condition
- Turnkey
- New construction: No
- Year built: 2007
Utilities & green energy
- Sewer: Public Sewer
- Water: Public
Community & HOA
Community
- Features: Curbs, Park, Street Lights, Sidewalks, Pool
HOA
- Has HOA: Yes
- Amenities included: Dog Park, Maintenance Grounds, Insurance, Barbecue, Picnic Area, Playground, Pool, Spa/Hot Tub, Water
- HOA fee: $310 monthly
- HOA name: Maintstreet Route 66
- HOA phone: 909-481-8540
Location
- Region: Rancho Cucamonga
Financial & listing details
- Price per square foot: $407/sqft
- Tax assessed value: $567,018
- Date on market: 7/31/2023
- Cumulative days on market: 15 days
- Listing terms: Cash to New Loan,Conventional,Contract,Fannie Mae,Submit
Price history
| Date | Event | Price |
|---|---|---|
| 9/29/2023 | Sold | $545,000+3.8%$407/sqft |
Source:  CRMLS #CV23141006 Report a problem CRMLS #CV23141006 Report a problem | ||
| 8/22/2023 | Pending sale | $524,900+18.8%$392/sqft |
Source: CRMLS #CV23141006 Report a problem | ||
| 4/27/2007 | Sold | $442,000$330/sqft |
Source: Public Record Report a problem | ||
Public tax history
| Year | Property taxes | Tax assessment |
|---|---|---|
| 2026 | -- | $567,018 +2% |
| 2025 | $6,291 +2.7% | $555,900 +2% |
| 2024 | $6,128 +0.6% | $545,000 +0.4% |
| 2023 | $6,092 +13.5% | $543,000 +14.3% |
| 2022 | $5,367 +7.7% | $475,000 +18.8% |
| 2021 | $4,984 +9.6% | $400,000 |
| 2020 | $4,547 +5.4% | $400,000 +7.2% |
| 2019 | $4,312 +4.3% | $373,000 +3.5% |
| 2018 | $4,136 +7.1% | $360,400 +7.5% |
| 2017 | $3,863 | $335,200 +5% |
| 2016 | $3,863 +4% | $319,200 +5% |
| 2015 | $3,713 +4.4% | $304,000 |
| 2014 | $3,559 | $304,000 +35.7% |
| 2013 | -- | $224,000 +18.8% |
| 2012 | -- | $188,500 -5% |
| 2011 | -- | $198,400 |
| 2010 | -- | $198,400 -18% |
| 2009 | -- | $242,000 -30.5% |
| 2008 | -- | $348,000 +893.5% |
| 2007 | -- | $35,026 |
Find assessor info on the county website
Neighborhood: Cucamonga
Nearby homes
- $620,0003 bd3 ba1.6k sqft9441 Barstow Dr UNIT 108, Rancho Cucamonga, CA 91730Sold

- $541,0003 bd3 ba1.3k sqft9441 Barstow Dr UNIT 107, Rancho Cucamonga, CA 91730Off Market
- $554,2003 bd2 ba1.3k sqft9441 Barstow Dr UNIT 109, Rancho Cucamonga, CA 91730Off Market
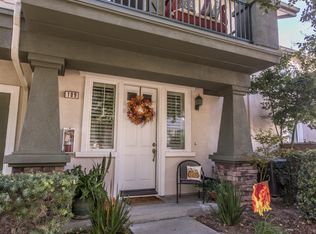
- $531,3002 bd3 ba1.3k sqft9441 Barstow Dr UNIT 106, Rancho Cucamonga, CA 91730Off Market

- $512,2002 bd2 ba1.3k sqft9441 Barstow Dr UNIT 110, Rancho Cucamonga, CA 91730Off Market
- $515,1002 bd3 ba1.3k sqft9441 Barstow Dr UNIT 105, Rancho Cucamonga, CA 91730Off Market
- $518,5002 bd2 ba1.3k sqft9441 Barstow Dr UNIT 104, Rancho Cucamonga, CA 91730Off Market
- $534,6003 bd2 ba1.3k sqft9441 Barstow Dr UNIT 102, Rancho Cucamonga, CA 91730Off Market
Nearby schools
GreatSchools rating
- 5/10Central Elementary SchoolGrades: K-5Distance: 0.4 mi
- 7/10Cucamonga Middle SchoolGrades: 6-8Distance: 0.6 mi
- 8/10Alta Loma High SchoolGrades: 9-12Distance: 1.2 mi
Schools provided by the listing agent
- High: Alta Loma
Source: CRMLS. This data may not be complete. We recommend contacting the local school district to confirm school assignments for this home.
Get a cash offer in 3 minutes
Find out how much your home could sell for in as little as 3 minutes with a no-obligation cash offer.
Estimated market value
$566,400
Get a cash offer in 3 minutes
Find out how much your home could sell for in as little as 3 minutes with a no-obligation cash offer.
Estimated market value
$566,400
- California
- San Bernardino County
- Rancho Cucamonga
- 91730
- Cucamonga
- 9441 Barstow Dr Unit 101
Nearby cities
Nearby neighborhoods
Nearby zip codes
Other Rancho Cucamonga Topics
- Apartments for Rent in 91730
- Houses for Sale in 91730
- Houses for Rent in 91730
- 91730 Real Estate
- Rancho Cucamonga Condos
- Houses for Sale in Rancho Cucamonga
- Newest Listings in Rancho Cucamonga
- Rancho Cucamonga Home Values
- Rancho Cucamonga Real Estate Agents
- Rancho Cucamonga Refinance
- Rancho Cucamonga Mortgage Rates
