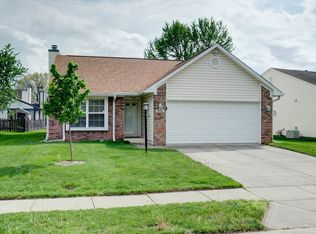
You will love this terrific two bedroom/two bath, brick and vinyl exterior and a well-maintained home! Features include laundry closet with washer and dryer, all kitchen appliances included! Two car garage, oversized patio with water feature (currently turned off) and rear yard is entirely fenced with wrought iron fencing. Access the storage space in the floored attic over the garage with a metal stair pulldown. Roof replaced around 2010 and windows all replaced by Unique Doors, 2005. Easy to show!
Pending
$285,000
9441 Colony Pointe Dr E, Indianapolis, IN 46250
2beds
1,338sqft
Residential, Single Family Residence
Built in 1987
5,662 Square Feet Lot
$-- Zestimate®
$213/sqft
$26/mo HOA
What's special
Brick and vinyl exteriorMetal stair pulldownAll kitchen appliances includedTwo car garage
- 57 days
- 538
- 25
Likely to sell faster than
Zillow last checked:
Listing updated:
Listed by:
Alice Steppe 317-828-4020,
Real Broker, LLC
Source: MIBOR as distributed by MLS GRID,MLS#: 22113229
Facts & features
Interior
Bedrooms & bathrooms
- Bedrooms: 2
- Bathrooms: 2
- Full bathrooms: 2
- Main level bathrooms: 2
- Main level bedrooms: 2
Bedroom 2
- Level: Main
- Area: 168 Square Feet
- Dimensions: 14X12
Other
- Level: Main
- Area: 195 Square Feet
- Dimensions: 15X13
Breakfast room
- Level: Main
- Area: 60 Square Feet
- Dimensions: 10 x 6
Dining room
- Level: Main
- Area: 120 Square Feet
- Dimensions: 15 x 8
Great room
- Level: Main
- Area: 210 Square Feet
- Dimensions: 15x14
Kitchen
- Level: Main
- Area: 130 Square Feet
- Dimensions: 13X10
Heating
- Heat Pump, Electric
Cooling
- Central Air
Appliances
- Included: Dishwasher, MicroHood, Electric Oven, Refrigerator, Free-Standing Freezer, Electric Water Heater
- Laundry: Main Level
Features
- Attic Access, Cathedral Ceiling(s), Walk-In Closet(s), Ceiling Fan(s), Double Vanity, Eat-in Kitchen, Entrance Foyer, Pantry
- Windows: Wood Work Painted
- Has basement: No
- Attic: Access Only
Interior area
- Total structure area: 1,338
- Total interior livable area: 1,338 sqft
Video & virtual tour
Property
Parking
- Total spaces: 2
- Parking features: Attached
- Attached garage spaces: 2
- Details: Garage Parking Other(Finished Garage, Floor Drain, Garage Door Opener, Keyless Entry)
Features
- Levels: One
- Stories: 1
- Patio & porch: Patio, Covered
- Exterior features: Water Feature Fountain
- Fencing: Fenced,Full,Wrought Iron
Lot
- Size: 5,662 Square Feet
- Features: Access, Curbs, Street Lights, Mature Trees, Wooded
Details
- Parcel number: 490214101013000400
- Special conditions: Defects/None Noted,Probate Listing,Sales Disclosure Not Required
- Horse amenities: None
Construction
Type & style
- Home type: SingleFamily
- Architectural style: Ranch
- Property subtype: Residential, Single Family Residence
Materials
- Vinyl With Brick
- Foundation: Slab
Condition
- New construction: No
- Year built: 1987
Utilities & green energy
- Electric: 200+ Amp Service
- Water: Public
Community & HOA
Community
- Features: Low Maintenance Lifestyle
- Subdivision: Charter Pointe
HOA
- Has HOA: Yes
- Amenities included: Insurance, Maintenance, Management, Snow Removal
- Services included: Entrance Common, Insurance, Maintenance, Management, Snow Removal
- HOA fee: $310 annually
- HOA phone: 317-253-1401
Location
- Region: Indianapolis
Financial & listing details
- Price per square foot: $213/sqft
- Annual tax amount: $1,768
- Date on market: 7/13/2026
- Cumulative days on market: 59 days
Estimated market value
Not available
Estimated sales range
Not available
Not available
Price history
| Date | Event | Price |
|---|---|---|
| 8/24/2026 | Pending sale | $285,000$213/sqft |
Source:  MIBOR as distributed by MLS GRID #22113229 Report a problem MIBOR as distributed by MLS GRID #22113229 Report a problem | ||
| 7/13/2026 | Listed for sale | $285,000$213/sqft |
Source: MIBOR as distributed by MLS GRID #22113229 Report a problem | ||
Public tax history
Tax history is unavailable.
Monthly payment
Est. payment
Payment breakdown
Explore the cost of this home by adjusting the details. Changes won't be saved.Climate risks
Neighborhood: Castleton
Nearby schools
Schools provided by the listing agent
- Elementary: Mary Evelyn Castle Elementary Sch
- Middle: Fall Creek Valley Middle School
- High: Lawrence North High School
Source: MIBOR as distributed by MLS GRID. This data may not be complete. We recommend contacting the local school district to confirm school assignments for this home.
- $228,1002 bd1 ba1k sqft9449 Colony Pointe East Dr, Indianapolis, IN 46250Off Market

- $---- bd-- ba-- sqft9457 Colony Pointe East Dr, Indianapolis, IN 46250Off Market
- $224,9002 bd2 ba1.2k sqft9425 Colony Pointe East Dr, Indianapolis, IN 46250Off Market

- $277,1003 bd2 ba1.3k sqft9465 Colony Pointe East Dr, Indianapolis, IN 46250Off Market

Similar homes
- $295,0003 bd2 ba1.5k sqft8048 N Richardt Ave, Indianapolis, IN 46256Active
 MLS ID #22118077, Lindsay Wolfe, Trueblood Real Estate. MIBOR as distributed by MLS GRID
 - $219,9003 bd3 ba1.5k sqft7220 Long Boat Dr, Indianapolis, IN 46250Active
 MLS ID #22119963, Sherri Chenoweth Rolston, Engel & Volkers. MIBOR as distributed by MLS GRID
 - $300,0002 bd2 ba1.2k sqft6153 White Birch Dr, Fishers, IN 46038Active
 MLS ID #22096460, Thomas Nguyen, F.C. Tucker Company. MIBOR as distributed by MLS GRID
 - $215,0002 bd3 ba1.3k sqft9352 Aberdare Dr, Indianapolis, IN 46250Active
 MLS ID #22104426, Laura Waters, Highgarden Real Estate. MIBOR as distributed by MLS GRID
