
Great opportunity to own a HUD Home, save thousands! Located on a large corner lot with stunning mountain views! This spacious home features a versatile floor plan with a formal living room and separate family room that opens to the dining area and kitchen, creating the perfect space for everyday living and entertaining. The primary suite features a large walk-in closet. Both bathrooms have been remodeled with tile-surround showers. Step outside to a private backyard with pool, covered patio, and space to relax and enjoy the outdoors. Owner Occupant bidders only for the first 5 days on the market. Please see attached MLS Addenda for property specific disclosures & repairs. Bidding on a HUD Home is quick & easy! Buyers or agents please call for help with any part of the bidding process.
Pending
$215,000
9441 E 5th St, Tucson, AZ 85710
4beds
1,812sqft
Single Family Residence
Built in 1975
0.3 Acres Lot
$-- Zestimate®
$119/sqft
$-- HOA
What's special
Covered patioVersatile floor planPrivate backyard with poolPrimary suiteStunning mountain viewsLarge corner lotLarge walk-in closet
- 112 days
- 154
- 7
Zillow last checked:
Listing updated:
Listed by:
David W Dynes 520-465-0813,
Tierra Antigua Realty,
Yale Louis Cook 520-448-4488,
Tierra Antigua Realty
Source: MLS of Southern Arizona,MLS#: 22615755
Facts & features
Interior
Bedrooms & bathrooms
- Bedrooms: 4
- Bathrooms: 2
- Full bathrooms: 2
Heating
- Forced Air, Natural Gas
Cooling
- Evaporative Cooling
Appliances
- Included: Disposal, Lazy Susan
- Laundry: Laundry Room, Electric Dryer Hookup
Features
- Walk-In Closet(s)
- Flooring: Carpet, Concrete, Ceramic Tile, Laminate
- Has fireplace: No
- Fireplace features: None
Interior area
- Total structure area: 1,812
- Total interior livable area: 1,812 sqft
Video & virtual tour
Property
Parking
- Total spaces: 2
- Parking features: Storage
- Has attached garage: Yes
- Carport spaces: 2
Accessibility
- Accessibility features: None
Features
- Levels: One
- Stories: 1
- Patio & porch: Covered, Patio
- Spa features: None
- Fencing: Block
- Has view: Yes
- View description: Mountain(s)
Lot
- Size: 0.3 Acres
- Features: Decorative Gravel, Shrubs, Subdivided, Corner Lot, North/South Exposure
Details
- Parcel number: 133411660
- Zoning: Tucson - R1
- Special conditions: No SPDS
Construction
Type & style
- Home type: SingleFamily
- Architectural style: Ranch
- Property subtype: Single Family Residence
Materials
- Slump Block
- Roof: Shingle
Condition
- Year built: 1975
Utilities & green energy
- Sewer: Sewer Connected
- Water: Water Company
Community & HOA
Community
- Features: Sidewalks
- Security: Smoke Detector(s)
- Subdivision: Kingswood Unit 3 (166-263)
HOA
- Has HOA: No
Location
- Region: Tucson
Financial & listing details
- Price per square foot: $119/sqft
- Tax assessed value: $266,143
- Annual tax amount: $2,320
- Date on market: 6/24/2026
- Cumulative days on market: 29 days
- Listing terms: Conventional,Cash
- Road surface type: Paved
Estimated market value
Not available
Estimated sales range
Not available
$1,943/mo
Price history
| Date | Event | Price |
|---|---|---|
| 6/29/2026 | Pending sale | $215,000$119/sqft |
Source:  MLS of Southern Arizona #22615755 Report a problem MLS of Southern Arizona #22615755 Report a problem | ||
| 6/24/2026 | Listed for sale | $215,000-25.2%$119/sqft |
Source: MLS of Southern Arizona #22615755 Report a problem | ||
| 2/4/2025 | Sold | $287,379$159/sqft |
Source: Public Record Report a problem | ||
Public tax history
| Year | Property taxes | Tax assessment |
|---|---|---|
| 2026 | $2,321 +4.4% | $26,614 +3.6% |
| 2025 | $2,222 +6.7% | $25,693 -3% |
| 2024 | $2,083 -0.8% | $26,483 +19.8% |
| 2023 | $2,099 -0.3% | $22,111 +18.5% |
| 2022 | $2,106 +4.2% | $18,655 +4.4% |
| 2021 | $2,022 +3% | $17,863 +5.5% |
| 2020 | $1,963 | $16,932 +4.1% |
| 2019 | $1,963 +4.8% | $16,261 +20.8% |
| 2018 | $1,873 +4.8% | $13,463 |
| 2017 | $1,787 +2.2% | $13,463 +4.6% |
| 2016 | $1,750 +8.7% | $12,873 +5% |
| 2015 | $1,610 | $12,260 |
| 2014 | -- | -- |
| 2013 | -- | $132,257 |
| 2012 | -- | -- |
| 2011 | -- | -- |
| 2010 | -- | -- |
| 2009 | -- | -- |
| 2007 | -- | -- |
| 2006 | -- | -- |
| 2005 | -- | -- |
| 2004 | -- | -- |
| 2003 | -- | -- |
| 2002 | -- | -- |
| 2001 | $1,342 -3.8% | -- |
| 2000 | $1,396 | -- |
Find assessor info on the county website
Monthly payment
Est. payment
Payment breakdown
Explore the cost of this home by adjusting the details. Changes won't be saved.Climate risks
Neighborhood: 85710
Nearby schools
Schools provided by the listing agent
- Elementary: Henry
- Middle: Gridley
- High: Sahuaro
Source: MLS of Southern Arizona. This data may not be complete. We recommend contacting the local school district to confirm school assignments for this home.


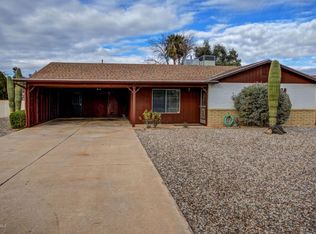
Similar homes
- $--3 bd2 ba1.3k sqft2122 S Magnolia Ave, Tucson, AZ 85711Auction
 Auction.com 2
 - $250,0003 bd1 ba1.4k sqft6435 E Calle Castor, Tucson, AZ 85710For Sale
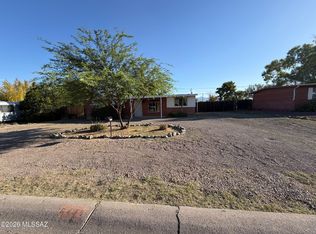
 MLS ID #22620677, Tara Jones, Opendoor Brokerage, LLC. MLS of Southern Arizona
 - $224,9003 bd2 ba1.1k sqft2955 S Kolb Rd, Tucson, AZ 85730For Sale
 MLS ID #22615310, Noel Dreher, Tierra Antigua Realty. MLS of Southern Arizona
 - $260,0003 bd2 ba1.1k sqft7266 E 29th St, Tucson, AZ 85710For Sale
 MLS ID #22615634, Tara Jones, Opendoor Brokerage, LLC. MLS of Southern Arizona
 - $204,9002 bd2 ba1.7k sqft6087 E 21st St, Tucson, AZ 85711For SaleMLS ID #22617724, Paul McComb, Paul McComb Realty. MLS of Southern Arizona
- $315,0003 bd2 ba1.5k sqft810 S Sarnoff Dr, Tucson, AZ 85710For SaleMLS ID #22622984, Tinali Garlick, Realty Executives Arizona Territory. MLS of Southern Arizona
- $234,0003 bd2 ba1.5k sqft4649 E 9th St, Tucson, AZ 85711For SaleMLS ID #22622080, Sandy Kay Heath, State Territory Realty, LLC. MLS of Southern Arizona
- $310,0004 bd2 ba1.4k sqft7253 E Eli Dr, Tucson, AZ 85710For SaleMLS ID #22622091, Faye W Gandolfi, Long Realty. MLS of Southern Arizona
- $217,5004 bd1 ba1.2k sqft6725 S Downing Ave, Tucson, AZ 85756For SaleMLS ID #22624059, Bobbie M Fimbres, Tierra Antigua Realty. MLS of Southern Arizona
- $289,0004 bd2 ba1.6k sqft7132 E 29th St, Tucson, AZ 85710For SaleMLS ID #22621908, Heather M Bush, Redfin. MLS of Southern Arizona
- $280,0003 bd2 ba1.3k sqft2108 S Avenida Planeta, Tucson, AZ 85710For SaleMLS ID #22624055, Georgina M Plante, RISING Real Estate Services. MLS of Southern Arizona
- $250,0003 bd2 ba1.2k sqft5353 E Douglas St, Tucson, AZ 85711For SaleMLS ID #22624063, Scott Melde, Realty Executives Arizona Territory. MLS of Southern Arizona
- $190,0003 bd3 ba1.7k sqft2514 N Sycamore Blvd, Tucson, AZ 85712For SaleMLS ID #22622204, Jade Bossert, Tierra Antigua Realty. MLS of Southern Arizona
- $260,0002 bd1 ba1k sqft7343 E 29th St, Tucson, AZ 85710For SaleMLS ID #22622130, Tara Jones, Opendoor Brokerage, LLC. MLS of Southern Arizona
- $225,0002 bd2 ba1.8k sqft6120 E 5th St, Tucson, AZ 85711For SaleMLS ID #22616952, Cristina Lozada, Gentry Real Estate. MLS of Southern Arizona
- $309,0005 bd3 ba2.1k sqft6550 E Broadway Blvd, Tucson, AZ 85710For SaleMLS ID #22619421, Robin N Alvarez, Keller Williams Southern Arizona. MLS of Southern Arizona
- $280,0004 bd2 ba1.6k sqft4425 S Silver Beech Ave, Tucson, AZ 85730For SaleMLS ID #22619266, Tara Jones, Opendoor Brokerage, LLC. MLS of Southern Arizona
- $295,0003 bd2 ba1.6k sqft6825 E Oberlin Dr, Tucson, AZ 85710For SaleMLS ID #22611563, Ashly Igulu, Realty Executives Arizona Territory. MLS of Southern Arizona
- $249,9003 bd2 ba1k sqft6991 E Brooks Dr, Tucson, AZ 85730For SaleMLS ID #22622006, Leerae O Foster, eXp Realty. MLS of Southern Arizona
- $250,0003 bd2 ba1k sqft6931 E 39th St, Tucson, AZ 85730For SaleMLS ID #22604268, Monica Nunez, John K Glenn. MLS of Southern Arizona
