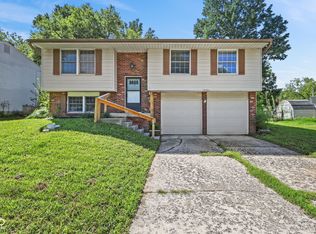
Discover a unique opportunity at 9441 Gemini DR, INDIANAPOLIS, IN, USA. This 2100 square foot single-family residence, built in 1968, offers a distinctive living experience across its three stories. With 4 bedrooms, this residence provides ample private space for rest and rejuvenation. The single full bathroom is thoughtfully appointed to serve the household's needs. Spread across a generous 13242 square foot lot, this property offers significant outdoor potential. Embrace the potential of this distinctive three-story residence; inquire today to schedule your personal viewing.
Active
Price cut: $10K (8/21)
$174,900
9441 Gemini Dr, Indianapolis, IN 46229
3beds
2,780sqft
Residential, Single Family Residence
Built in 1968
0.3 Acres Lot
$-- Zestimate®
$63/sqft
$-- HOA
What's special
- 64 days
- 434
- 36
Zillow last checked:
Listing updated:
Listed by:
Isabella Frazier 984-370-6886,
Trelora Realty
Source: MIBOR as distributed by MLS GRID,MLS#: 22107871
Facts & features
Interior
Bedrooms & bathrooms
- Bedrooms: 3
- Bathrooms: 1
- Full bathrooms: 1
- Main level bathrooms: 1
Primary bedroom
- Level: Upper
- Area: 154 Square Feet
- Dimensions: 11x14
Bedroom 2
- Level: Upper
- Area: 120 Square Feet
- Dimensions: 10x12
Bedroom 3
- Level: Upper
- Area: 100 Square Feet
- Dimensions: 10x10
Family room
- Level: Main
- Area: 180 Square Feet
- Dimensions: 12x15
Kitchen
- Level: Main
- Area: 108 Square Feet
- Dimensions: 9x12
Living room
- Level: Main
- Area: 143 Square Feet
- Dimensions: 11x13
Heating
- Forced Air, Natural Gas
Cooling
- None
Appliances
- Included: None, Gas Water Heater, Electric Oven, Refrigerator, Dishwasher, Range Hood
Features
- Attic Access, Eat-in Kitchen, Walk-In Closet(s)
- Basement: Finished
- Attic: Access Only
Interior area
- Total structure area: 2,780
- Total interior livable area: 2,780 sqft
- Finished area below ground: 680
Property
Parking
- Total spaces: 2
- Parking features: Attached
- Attached garage spaces: 2
Features
- Levels: Tri-Level,One
- Stories: 1
- Patio & porch: Covered
Lot
- Size: 0.3 Acres
- Features: Corner Lot, Mature Trees
Details
- Additional structures: Barn Mini, Storage
- Parcel number: 490829131049000700
- Horse amenities: None
Construction
Type & style
- Home type: SingleFamily
- Property subtype: Residential, Single Family Residence
Materials
- Brick
- Foundation: Partial
Condition
- New construction: No
- Year built: 1968
Utilities & green energy
- Water: Public
Community & HOA
Community
- Security: Smoke Detector(s)
- Subdivision: Parkwood Terrace
HOA
- Has HOA: No
Location
- Region: Indianapolis
Financial & listing details
- Price per square foot: $63/sqft
- Annual tax amount: $5,136
- Date on market: 7/2/2026
- Cumulative days on market: 38 days
Estimated market value
Not available
Estimated sales range
Not available
Not available
Price history
| Date | Event | Price |
|---|---|---|
| 8/21/2026 | Price change | $174,900-5.4%$63/sqft |
Source:  MIBOR as distributed by MLS GRID #22107871 Report a problem MIBOR as distributed by MLS GRID #22107871 Report a problem | ||
| 8/14/2026 | Listed for sale | $184,900$67/sqft |
Source: MIBOR as distributed by MLS GRID #22107871 Report a problem | ||
| 7/17/2026 | Pending sale | $184,900$67/sqft |
Source: MIBOR as distributed by MLS GRID #22107871 Report a problem | ||
| 7/2/2026 | Listed for sale | $184,900+171.9%$67/sqft |
Source: MIBOR as distributed by MLS GRID #22107871 Report a problem | ||
| 4/11/2024 | Listing removed | -- |
Source: Zillow Rentals Report a problem | ||
| 4/5/2024 | Listed for rent | $1,450$1/sqft |
Source: Zillow Rentals Report a problem | ||
| 12/3/2014 | Sold | $68,000+85%$24/sqft |
Source: MIBOR as distributed by MLS GRID #21313976 Report a problem | ||
| 12/9/2008 | Sold | $36,750$13/sqft |
Source: MIBOR as distributed by MLS GRID #2856919 Report a problem | ||
Public tax history
Tax history is unavailable.
Monthly payment
Est. payment
Payment breakdown
Explore the cost of this home by adjusting the details. Changes won't be saved.Climate risks
Neighborhood: Far Eastside
Nearby schools
Schools provided by the listing agent
- Elementary: Lakeside Elementary School
- High: Warren Central High School
Source: MIBOR as distributed by MLS GRID. This data may not be complete. We recommend contacting the local school district to confirm school assignments for this home.

Similar homes
- $210,0003 bd2 ba1.9k sqft10401 Mercury Dr, Indianapolis, IN 46229Active
 MLS ID #22122127, Chase Lyday, Highgarden Real Estate. MIBOR as distributed by MLS GRID
 - $198,0003 bd2 ba1.6k sqft10355 E 30th St, Indianapolis, IN 46229Active
 MLS ID #22104028, Beau Benjamin, Real Broker, LLC. MIBOR as distributed by MLS GRID
 - $204,9004 bd3 ba2.4k sqft10335 Sheffield Ct, Indianapolis, IN 46229Active
 MLS ID #22105465, Samuel Nieves-Montanez, Trelora Realty. MIBOR as distributed by MLS GRID
 - $184,9004 bd3 ba1.8k sqft3651 Decamp Dr, Indianapolis, IN 46226Active
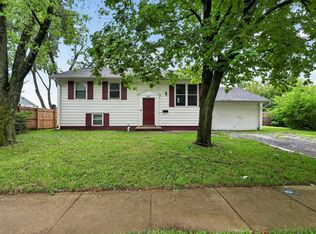 MLS ID #22115212, Samuel Nieves-Montanez, Trelora Realty. MIBOR as distributed by MLS GRID
