Enjoy the ease of main-level living without giving up the space you need! This beautifully maintained Union home offers approximately 1,466 square feet on the first floor, including two bedrooms, two full baths and convenient first-floor laundry. Vaulted ceilings and abundant natural light enhance the open living and dining areas, while a gas fireplace adds warmth and character. Three-quarter-inch hickory hardwood flooring with a matte finish flows throughout the main living spaces. Remodeled in 2019, the kitchen features granite countertops, abundant cabinetry, pantry storage and a complete LG stainless-steel appliance suite. The spacious primary suite includes a vaulted ceiling, walk-in closet and private bath with a granite double vanity, jetted tub, separate shower and skylight. The lower level expands your possibilities with a large finished family room, half bath and an oversized unfinished area ideal for storage, hobbies or a workshop. Valuable improvements include a roof replaced in 2018, replacement windows installed approximately 2019 and a freshly painted exterior in 2025. Outside, enjoy a covered patio, separate firepit area and fully fenced backyard.
Pending
$379,000
9441 Gettysburg Ln, Union, KY 41091
2beds
1,466sqft
Single Family Residence, Residential
Built in 2001
8,276 Square Feet Lot
$-- Zestimate®
$259/sqft
$28/mo HOA
What's special
Gas fireplaceConvenient first-floor laundrySeparate showerSeparate firepit areaCovered patioAbundant cabinetryPantry storage
- 9 days
- 548
- 47
Likely to sell faster than
Zillow last checked:
Listing updated:
Listed by:
Aileen Taylor 859-322-5885,
Huff Realty - Florence
Source: NKMLS,MLS#: 646800
Facts & features
Interior
Bedrooms & bathrooms
- Bedrooms: 2
- Bathrooms: 3
- Full bathrooms: 2
- 1/2 bathrooms: 1
Primary bedroom
- Features: Carpet Flooring, Vaulted Ceiling(s)
- Level: First
- Area: 182
- Dimensions: 14 x 13
Bedroom 2
- Features: Bath Adjoins, Ceiling Fan(s), Carpet Flooring
- Level: First
- Area: 144
- Dimensions: 12 x 12
Bathroom 2
- Description: Full
- Features: Tub With Shower
- Level: First
- Area: 120
- Dimensions: 12 x 10
Bathroom 3
- Description: Partial
- Features: Full Finished Half Bath
- Level: Basement
- Area: 35
- Dimensions: 7 x 5
Breakfast room
- Features: Hardwood Floors, Walk-Out Access
- Level: First
- Area: 120
- Dimensions: 12 x 10
Entry
- Features: Hardwood Floors
- Level: First
- Area: 42
- Dimensions: 7 x 6
Family room
- Features: Laminate Flooring, Recessed Lighting
- Level: Lower
- Area: 567
- Dimensions: 27 x 21
Kitchen
- Features: Hardwood Floors, Pantry
- Level: First
- Area: 168
- Dimensions: 14 x 12
Living room
- Features: Hardwood Floors, Skylight(s)
- Level: First
- Area: 336
- Dimensions: 21 x 16
Primary bath
- Description: Full
- Features: Double Vanity, Vinyl Flooring
- Level: First
- Area: 117
- Dimensions: 13 x 9
Heating
- Forced Air
Cooling
- Central Air
Appliances
- Included: Stainless Steel Appliance(s), Electric Range, Dishwasher, Disposal, Microwave, Refrigerator
Features
- Stone Counters, Double Vanity, Cathedral Ceiling(s), Ceiling Fan(s), High Ceilings, Recessed Lighting, Vaulted Ceiling(s)
- Doors: Multi Panel Doors
- Windows: Bay Window(s), Bow Window(s)
- Attic: Storage
- Number of fireplaces: 1
- Fireplace features: Gas
Interior area
- Total structure area: 1,466
- Total interior livable area: 1,466 sqft
Property
Parking
- Total spaces: 2
- Parking features: Driveway
- Garage spaces: 2
- Has uncovered spaces: Yes
Features
- Levels: One
- Stories: 1
- Patio & porch: Covered, Deck, Patio
Lot
- Size: 8,276 Square Feet
Details
- Parcel number: 062.0038006.00
- Zoning description: Residential
- Other equipment: Sump Pump, Dehumidifier
Construction
Type & style
- Home type: SingleFamily
- Architectural style: Ranch
- Property subtype: Single Family Residence, Residential
Materials
- Brick
- Foundation: Poured Concrete
- Roof: Shingle
Condition
- New construction: No
- Year built: 2001
Utilities & green energy
- Sewer: Public Sewer
- Water: Public
- Utilities for property: Cable Available, Natural Gas Available
Community & HOA
Community
- Security: Smoke Detector(s)
- Subdivision: Other
HOA
- Has HOA: Yes
- Amenities included: Pool
- HOA fee: $336 annually
Location
- Region: Union
Financial & listing details
- Price per square foot: $259/sqft
- Tax assessed value: $220,000
- Annual tax amount: $2,105
- Date on market: 9/19/2026
- Cumulative days on market: 9 days
Estimated market value
Not available
Estimated sales range
Not available
Not available
Price history
| Date | Event | Price |
|---|---|---|
| 9/22/2026 | Pending sale | $379,000$259/sqft |
Source:  NKMLS #646800 Report a problem NKMLS #646800 Report a problem | ||
| 9/18/2026 | Listed for sale | $379,000+72.3%$259/sqft |
Source: NKMLS #646800 Report a problem | ||
| 7/23/2018 | Sold | $220,000-2.2%$150/sqft |
Source: Public Record Report a problem | ||
| 6/13/2018 | Pending sale | $224,900$153/sqft |
Source: Fort Mitchell Office #516118 Report a problem | ||
| 6/12/2018 | Price change | $224,900-2.2%$153/sqft |
Source: Fort Mitchell Office #516118 Report a problem | ||
| 5/30/2018 | Listed for sale | $230,000+21%$157/sqft |
Source: Fort Mitchell Office #516118 Report a problem | ||
| 9/23/2002 | Sold | $190,151$130/sqft |
Source: Public Record Report a problem | ||
Public tax history
| Year | Property taxes | Tax assessment |
|---|---|---|
| 2025 | $2,105 +2% | $220,000 |
| 2024 | $2,063 -4% | $220,000 |
| 2023 | $2,150 +3.1% | $220,000 |
| 2022 | $2,085 -0.2% | $220,000 |
| 2021 | $2,090 -24% | $220,000 |
| 2020 | $2,750 | $220,000 |
| 2019 | $2,750 +43.5% | $220,000 +15.7% |
| 2018 | $1,917 +29.8% | $190,200 |
| 2017 | $1,477 | $190,200 |
| 2015 | $1,477 +2% | $190,200 |
| 2013 | $1,448 | $190,200 |
| 2012 | -- | $190,200 |
| 2011 | -- | $190,200 |
| 2010 | -- | $190,200 |
| 2009 | -- | $190,200 |
Find assessor info on the county website
Monthly payment
Est. payment
Payment breakdown
Explore the cost of this home by adjusting the details. Changes won't be saved.Climate risks
Neighborhood: 41091
Nearby schools
Schools provided by the listing agent
- Elementary: Erpenbeck Elementary
- Middle: Ockerman Middle School
- High: Ryle High
Source: NKMLS. This data may not be complete. We recommend contacting the local school district to confirm school assignments for this home.
Similar homes
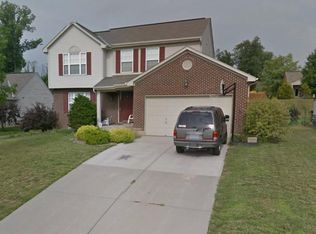
- $425,0003 bd3 ba2.1k sqft3813 Sonata Dr, Union, KY 41091For Sale
 MLS ID #646841, Monica Howe, Huff Realty - Florence. NKMLS
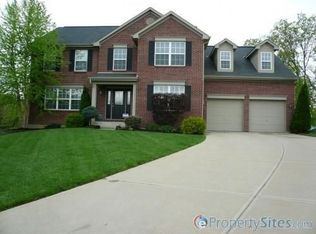
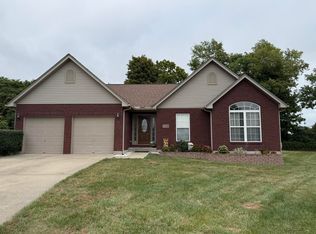
 - $354,9003 bd3 ba1.5k sqft1027 Buddleia Ct, Florence, KY 41042For Sale
 MLS ID #647000, Craig Lee, Keller Williams Realty Service. NKMLS

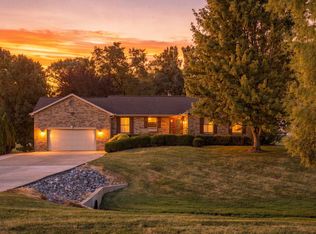
 - $419,9003 bd2 ba1.5k sqft1834 Whispering Trl, Union, KY 41091For Sale
 MLS ID #646612, Rhonda Holbrook, Coldwell Banker Realty FM. NKMLS
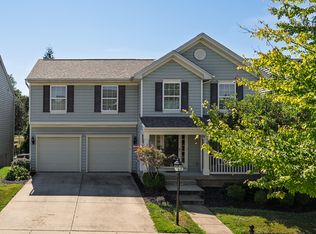
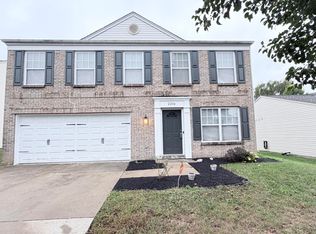
 - $324,9004 bd3 ba1.8k sqft2234 Antoinette Way, Union, KY 41091For Sale
 MLS ID #647001, Hannah Lin, OwnerLand Realty, Inc.. NKMLS
