Love the quiet and safety of being the last home on a dead end street, yet just 6 Minutes to LaGrange Road and I80. Yep, that's called location. Nice big Forrester with the vaulted ceilings, spacious bedrooms and huge family room. What sets this home apart is the 12x20 backyard garage style building that would be great for motorcycles, shop or she shed. Sunny kitchen with oak cabinetry includes stove, refrigerator, dishwasher and microwave. Brand new carpeting on first level. Attached garage is heated, has a new insulated garage door and a 220v outlet. High efficiency furnace 2 yrs old. Basement has look out windows to keep things bright and over 600 sq ft, of 5' high, cemented crawl area, for all your storage needs. Attic TV antennae provides many FREE channels for viewing. Cable and phone jacks in most rooms. This home was built with a foundation for a fireplace (family room) in case one wanted to be added later. Florida room in fenced backyard. Washer dryer and extra refrigerator in basement is included in sale. Well cared for home being sold by original owners.
Closed
$443,500
9441 Peacock Ln, Tinley Park, IL 60487
3beds
2,200sqft
Single Family Residence
Built in 1990
10,454 Square Feet Lot
$484,200 Zestimate®
$202/sqft
$3,966 Estimated rent
Home value
$484,200
$460,000 - $508,000
$3,966/mo
Zestimate® history
Owner options
List your home for rent
$3,966/mo
Rent Zestimate®
Find your next renter with Zillow Rental Manager. Plus, with online applications, you can quickly screen prospective tenants – for free.
$3,966/mo
Rent Zestimate®
Refinance and save
$3,170/mo
Est. payment
Refinancing to a lower rate could help reduce your monthly payments and save thousands over the life of the loan.
$3,170/mo
Est. payment
Explore your selling options
Work with a Zillow partner agent
Leverage their expertise and Zillow's premium Showcase listings to get your home seen by more buyers.
Get startedList with your own agent
Get your home in front of millions of buyers by listing it on Zillow.
Learn how to do itSell it yourself
Take full control of how buyers see your home on Zillow by listing For Sale by Owner (FSBO).
List your homeWhat's special
Fenced backyardBrand new carpetingOak cabinetryLook out windowsDead end streetVaulted ceilingsSpacious bedrooms
Zillow last checked:
Listing updated:
Listed by:
Michael Dzik 630-759-2850,
RE/MAX Professionals,
Marty Dzik 630-253-6018,
RE/MAX Professionals
Bought with:
Edward Stachon
Bright Future Realty
Source: MRED as distributed by MLS GRID,MLS#: 11944769
Facts & features
Interior
Bedrooms & bathrooms
- Bedrooms: 3
- Bathrooms: 3
- Full bathrooms: 2
- 1/2 bathrooms: 1
Rooms
- Room types: Sun Room, Mud Room
Primary bedroom
- Features: Flooring (Carpet), Window Treatments (All), Bathroom (Full)
- Level: Second
- Area: 252 Square Feet
- Dimensions: 14X18
Bedroom 2
- Features: Flooring (Carpet), Window Treatments (All)
- Level: Second
- Area: 154 Square Feet
- Dimensions: 11X14
Bedroom 3
- Features: Flooring (Carpet), Window Treatments (All)
- Level: Second
- Area: 121 Square Feet
- Dimensions: 11X11
Dining room
- Features: Flooring (Carpet), Window Treatments (All)
- Level: Main
- Area: 140 Square Feet
- Dimensions: 10X14
Family room
- Features: Flooring (Carpet), Window Treatments (All)
- Level: Lower
- Area: 400 Square Feet
- Dimensions: 16X25
Kitchen
- Features: Kitchen (Eating Area-Table Space), Flooring (Vinyl), Window Treatments (All)
- Level: Main
- Area: 190 Square Feet
- Dimensions: 10X19
Laundry
- Features: Flooring (Other)
- Level: Basement
- Area: 324 Square Feet
- Dimensions: 18X18
Living room
- Features: Flooring (Carpet), Window Treatments (All)
- Level: Main
- Area: 247 Square Feet
- Dimensions: 13X19
Mud room
- Features: Flooring (Vinyl)
- Level: Lower
- Area: 78 Square Feet
- Dimensions: 13X6
Sun room
- Features: Flooring (Other)
- Level: Lower
- Area: 192 Square Feet
- Dimensions: 12X16
Heating
- Natural Gas, Forced Air
Cooling
- Central Air
Appliances
- Included: Range, Microwave, Dishwasher, Refrigerator, Washer, Dryer, Gas Water Heater
- Laundry: Gas Dryer Hookup, Sink
Features
- Cathedral Ceiling(s)
- Windows: Screens, Skylight(s)
- Basement: Unfinished,Partial,Daylight
Interior area
- Total structure area: 0
- Total interior livable area: 2,200 sqft
Property
Parking
- Total spaces: 2
- Parking features: Concrete, Garage Door Opener, On Site, Garage Owned, Attached, Garage
- Attached garage spaces: 2
- Has uncovered spaces: Yes
Accessibility
- Accessibility features: No Disability Access
Features
- Levels: Quad-Level
- Patio & porch: Screened
Lot
- Size: 10,454 Square Feet
- Dimensions: 130 X81
- Features: Landscaped
Details
- Additional structures: Workshop, Outbuilding, Shed(s)
- Parcel number: 27341130080000
- Special conditions: None
- Other equipment: Fan-Whole House, Sump Pump
Construction
Type & style
- Home type: SingleFamily
- Property subtype: Single Family Residence
Materials
- Brick
- Foundation: Concrete Perimeter
- Roof: Asphalt
Condition
- New construction: No
- Year built: 1990
Details
- Builder model: FORRESTER
Utilities & green energy
- Electric: Circuit Breakers, 100 Amp Service
- Sewer: Public Sewer
- Water: Lake Michigan
Community & HOA
Community
- Features: Curbs, Sidewalks, Street Lights
- Security: Carbon Monoxide Detector(s)
HOA
- Services included: None
Location
- Region: Tinley Park
Financial & listing details
- Price per square foot: $202/sqft
- Tax assessed value: $370,010
- Annual tax amount: $8,861
- Date on market: 2/21/2024
- Listing terms: FHA
- Ownership: Fee Simple
Price history
| Date | Event | Price |
|---|---|---|
| 4/12/2024 | Sold | $443,500+1.1%$202/sqft |
Source:  MRED as distributed by MLS GRID #11944769 Report a problem MRED as distributed by MLS GRID #11944769 Report a problem | ||
| 2/27/2024 | Contingent | $438,500$199/sqft |
Source: MRED as distributed by MLS GRID #11944769 Report a problem | ||
| 2/21/2024 | Listed for sale | $438,500+63.6%$199/sqft |
Source: MRED as distributed by MLS GRID #11944769 Report a problem | ||
| 12/10/2014 | Listing removed | $268,000$122/sqft |
Source: RE/MAX Synergy #08747568 Report a problem | ||
| 11/11/2014 | Price change | $268,000-2.5%$122/sqft |
Source: RE/MAX Synergy #08747568 Report a problem | ||
| 10/28/2014 | Price change | $274,900-3.5%$125/sqft |
Source: RE/MAX Synergy #08747568 Report a problem | ||
| 10/20/2014 | Price change | $284,900-3.4%$130/sqft |
Source: RE/MAX Synergy #08747568 Report a problem | ||
| 10/8/2014 | Listed for sale | $295,000$134/sqft |
Source: RE/MAX Synergy #08747568 Report a problem | ||
| 4/16/2013 | Listing removed | $2,000$1/sqft |
Source: RE/MAX Synergy #08296262 Report a problem | ||
| 4/11/2013 | Price change | $2,000-4.8%$1/sqft |
Source: RE/MAX Synergy #08296262 Report a problem | ||
| 3/21/2013 | Listed for rent | $2,100$1/sqft |
Source: RE/MAX Synergy #08296262 Report a problem | ||
Public tax history
| Year | Property taxes | Tax assessment |
|---|---|---|
| 2024 | $8,602 -0.2% | $37,001 +0% |
| 2023 | $8,616 +17.8% | $36,999 +38.7% |
| 2022 | $7,316 -9.2% | $26,677 |
| 2021 | $8,056 +1.7% | $26,677 |
| 2020 | $7,923 -5.3% | $26,677 -8.8% |
| 2019 | $8,370 +2.2% | $29,236 |
| 2018 | $8,188 +2.5% | $29,236 |
| 2017 | $7,989 +5.8% | $29,236 +15.8% |
| 2016 | $7,553 +1.6% | $25,240 |
| 2015 | $7,431 +0.6% | $25,240 |
| 2014 | $7,385 -8.9% | $25,240 -14.3% |
| 2013 | $8,104 +2.5% | $29,462 |
| 2012 | $7,907 +3.7% | $29,462 |
| 2011 | $7,626 +3.5% | $29,462 -10.4% |
| 2010 | $7,368 +20.3% | $32,887 |
| 2009 | $6,124 +6.4% | $32,887 -5% |
| 2008 | $5,754 +3.7% | $34,617 +15.4% |
| 2007 | $5,548 +9.2% | $29,994 |
| 2006 | $5,080 +5.9% | $29,994 |
| 2005 | $4,795 +5.8% | $29,994 +29.9% |
| 2004 | $4,531 +9.6% | $23,082 |
| 2003 | $4,135 +3.6% | $23,082 |
| 2002 | $3,991 +8.1% | $23,082 +13.4% |
| 2001 | $3,692 +2.5% | $20,352 |
| 2000 | $3,601 +0.5% | $20,352 |
| 1999 | $3,585 | $20,352 |
Find assessor info on the county website
Neighborhood: 60487
Nearby homes
- $427,1003 bd2 ba1.4k sqft9435 Peacock Ln, Tinley Park, IL 60487Off Market
- $476,0004 bd2 ba2.1k sqft9431 Peacock Ln, Tinley Park, IL 60487Off Market
- $434,0003 bd2 ba1.4k sqft9440 Peacock Ln, Tinley Park, IL 60487Off Market
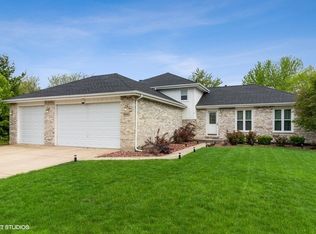
- $512,1005 bd4 ba1.4k sqft9430 Peacock Ln, Tinley Park, IL 60487Off Market

- $441,300-- bd-- ba-- sqft9500 179th St, Tinley Park, IL 60487Off Market
- $578,0004 bd4 ba3.5k sqft9425 Peacock Ln, Tinley Park, IL 60487Off Market
- $425,1003 bd3 ba2.1k sqft9422 Peacock Ln, Tinley Park, IL 60487Off Market
- $460,0003 bd2 ba2.1k sqft9429 Peacock Ln, Tinley Park, IL 60487Off Market
Nearby schools
GreatSchools rating
- 6/10Christa Mcauliffe SchoolGrades: PK-5Distance: 1 mi
- 7/10Prairie View Middle SchoolGrades: 6-8Distance: 1.3 mi
- 10/10Victor J Andrew High SchoolGrades: 9-12Distance: 1 mi
Schools provided by the listing agent
- Elementary: Christa Mcauliffe School
- Middle: Prairie View Middle School
- High: Victor J Andrew High School
- District: 140
Source: MRED as distributed by MLS GRID. This data may not be complete. We recommend contacting the local school district to confirm school assignments for this home.
Get a cash offer in 3 minutes
Find out how much your home could sell for in as little as 3 minutes with a no-obligation cash offer.
Estimated market value
$484,200
Get a cash offer in 3 minutes
Find out how much your home could sell for in as little as 3 minutes with a no-obligation cash offer.
Estimated market value
$484,200
- Illinois
- Cook County
- Tinley Park
- 60487
- 9441 Peacock Ln
Nearby cities
Nearby neighborhoods
Nearby zip codes
Other Tinley Park Topics
