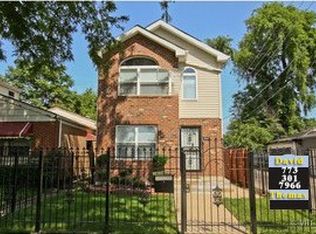
This IS your DREAM HOME that you have been wishing for! Amazing Brick Front 2-Story Home on a quiet block near Chicago State University (CSU), CTA public transportation, and I94/ I57 Highways. EXCITING area in the Roseland/Pullman/West Chesterfield Community that has just been approved by Chicago's Plan Group for a million dollar 95th Street development plan, while CSU also unveiled a 250 million dollar proposal to transform vacant land into mixed use developments!!! Great home for FIRST TIME HOME BUYERS or INVESTORS looking for a rental for CSU Students/ Athletes. Attractive arched windows allow the house to fill with natural light and showcases the hardwood floors. ENJOY the LUXURIES of a first floor laundry room, full bathroom, and large eat-in kitchen. French doors lead out of the kitchen to a fabulous deck for entertaining in a beautiful, fenced, large backyard! Upstairs, you will find three spacious bedrooms with vaulted ceilings. The finished basement with custom wet bar will provide everyone with an additional space for relaxation or indoor parties! Furnace, water heater, and sump pump all less than 5 years old. Minimal updates needed. Step into your future and MAKE this YOUR NEW HOME!
Closed
$238,250
9441 S Champlain Ave #0, Chicago, IL 60619
3beds
1,482sqft
Condominium, Single Family Residence
Built in 2000
3,125 Square Feet Lot
$252,100 Zestimate®
$161/sqft
$2,231 Estimated rent
Home value
$252,100
$227,000 - $282,000
$2,231/mo
Zestimate® history
Owner options
List your home for rent
$2,231/mo
Rent Zestimate®
Find your next renter with Zillow Rental Manager. Plus, with online applications, you can quickly screen prospective tenants – for free.
$2,231/mo
Rent Zestimate®
Refinance and save
$1,742/mo
Est. payment
Refinancing to a lower rate could help reduce your monthly payments and save thousands over the life of the loan.
$1,742/mo
Est. payment
Explore your selling options
Work with a Zillow partner agent
Leverage their expertise and Zillow's premium Showcase listings to get your home seen by more buyers.
Get startedList with your own agent
Get your home in front of millions of buyers by listing it on Zillow.
Learn how to do itSell it yourself
Take full control of how buyers see your home on Zillow by listing For Sale by Owner (FSBO).
List your homeWhat's special
First floor laundry roomQuiet blockAttractive arched windowsBeautiful fenced large backyardLarge eat-in kitchenNatural lightFabulous deck
Zillow last checked:
Listing updated:
Listing courtesy of:
Pam Jones, SRES 708-926-5870,
Premier Midwest Realty, INC,
Lillie Hagan 773-818-7918,
Premier Midwest Realty, INC
Bought with:
Pam Jones, SRES
Premier Midwest Realty, INC
Lillie Hagan
Premier Midwest Realty, INC
Source: MRED as distributed by MLS GRID,MLS#: 12333895
Facts & features
Interior
Bedrooms & bathrooms
- Bedrooms: 3
- Bathrooms: 2
- Full bathrooms: 2
Primary bedroom
- Features: Flooring (Carpet), Window Treatments (Curtains/Drapes)
- Level: Second
- Area: 168 Square Feet
- Dimensions: 14X12
Bedroom 2
- Features: Flooring (Carpet)
- Level: Second
- Area: 90 Square Feet
- Dimensions: 10X9
Bedroom 3
- Features: Flooring (Carpet), Window Treatments (Curtains/Drapes)
- Level: Second
- Area: 170 Square Feet
- Dimensions: 10X17
Eating area
- Level: Main
- Area: 90 Square Feet
- Dimensions: 10X9
Family room
- Features: Flooring (Wood Laminate)
- Level: Lower
- Area: 195 Square Feet
- Dimensions: 13X15
Kitchen
- Features: Flooring (Hardwood), Window Treatments (Blinds, Plantation Shutters)
- Level: Main
- Area: 96 Square Feet
- Dimensions: 12X8
Living room
- Features: Flooring (Hardwood), Window Treatments (Blinds)
- Level: Main
- Area: 299 Square Feet
- Dimensions: 13X23
Heating
- Forced Air
Cooling
- Central Air
Appliances
- Included: Humidifier
- Laundry: Main Level, Gas Dryer Hookup, Laundry Closet
Features
- Cathedral Ceiling(s), Wet Bar, 1st Floor Full Bath, Granite Counters
- Flooring: Hardwood
- Windows: Skylight(s)
- Basement: Finished,Full
Interior area
- Total structure area: 0
- Total interior livable area: 1,482 sqft
Property
Parking
- Total spaces: 2
- Parking features: Garage Door Opener, On Site, Garage Owned, Detached, Garage
- Garage spaces: 2
- Has uncovered spaces: Yes
Accessibility
- Accessibility features: No Disability Access
Features
- Patio & porch: Deck
Lot
- Size: 3,125 sqft
- Dimensions: 25 X 125
Details
- Parcel number: 25034320130000
- Special conditions: None
- Other equipment: TV-Cable, Ceiling Fan(s), Sump Pump, Backup Sump Pump;
Construction
Type & style
- Home type: SingleFamily
- Property subtype: Condominium, Single Family Residence
Materials
- Vinyl Siding, Brick
- Foundation: Concrete Perimeter
- Roof: Asphalt
Condition
- New construction: No
- Year built: 2000
Utilities & green energy
- Sewer: Public Sewer
- Water: Lake Michigan
Community & neighborhood
Location
- Region: Chicago
- Subdivision: West Chesterfield
HOA & financial
HOA
- Services included: None
Other
Other facts
- Listing terms: FHA
- Ownership: Fee Simple
Price history
| Date | Event | Price |
|---|---|---|
| 5/30/2025 | Sold | $238,250-6.6%$161/sqft |
Source:  MRED as distributed by MLS GRID #12333895 Report a problem MRED as distributed by MLS GRID #12333895 Report a problem | ||
| 4/29/2025 | Contingent | $255,000$172/sqft |
Source: MRED as distributed by MLS GRID #12333895 Report a problem | ||
| 4/11/2025 | Listed for sale | $255,000$172/sqft |
Source: MRED as distributed by MLS GRID #12333895 Report a problem | ||
Public tax history
Tax history is unavailable.
Neighborhood: Burnside
Nearby schools
GreatSchools rating
- 4/10Gillespie Elementary SchoolGrades: PK-8Distance: 0.8 mi
- NAHarlan Community Academy High SchoolGrades: 9-12Distance: 0.8 mi
Schools provided by the listing agent
- District: 299
Source: MRED as distributed by MLS GRID. This data may not be complete. We recommend contacting the local school district to confirm school assignments for this home.
Get a cash offer in 3 minutes
Find out how much your home could sell for in as little as 3 minutes with a no-obligation cash offer.
Estimated market value
$252,100
Get a cash offer in 3 minutes
Find out how much your home could sell for in as little as 3 minutes with a no-obligation cash offer.
Estimated market value
$252,100
- Illinois
- Cook County
- Chicago
- 60619
- Burnside
- 9441 S Champlain Ave Unit 0
Nearby cities
Nearby neighborhoods
Nearby zip codes
Other Chicago Topics
