Step into this stunning 4- bedroom, 2.5-bathroom home with a spacious 3-car garage in the highly sought-after Liberty Crossing community. This home is perfectly situated on a premium lot backing to a serene greenbelt and picturesque creek- offering both privacy and beautiful views of wildlife and nature. From the moment you enter, you'll be greeted by rich hardwood flooring in the entryway, setting the tone for the thoughtful design throughout. The home features a seamless blend of the tile and luxury vinyl plank flooring, combining style with durability. The heart of the home is the expansive kitchen, complete with stainless steel appliances, a large granite kitchen island, and gorgeous granite countertops- ideal for both everyday living and entertaining. With abundant cabinetry and storage, this kitchen truly delivers on both function and elegance. The spacious layout continues into generously sized bedrooms with walk-in-closets and beautifully appointed bathrooms, offering comfort for everyone. A dedicated custom office provides the perfect work-from-home setup, while a built-in bookshelf adds charm and character to the living space. Step outside to enjoy the covered patio overlooking the peaceful backyard, complete with a newer custom-built shed for additional storage or workspace. Additional highlights include a newer roof (2021) and a fully decked and insulated attic above the garage-providing even more practical storage solutions. This home truly has it all-space, upgrades, and a tranquil setting you'll love coming home to. Welcome Home!!!
Sold
Price Unknown
9441 Side Saddle Trl, Fort Worth, TX 76131
4beds
2,198sqft
Single Family Residence
Built in 2012
7,492 Square Feet Lot
$376,800 Zestimate®
$--/sqft
$2,463 Estimated rent
Home value
$376,800
$358,000 - $396,000
$2,463/mo
Zestimate® history
Owner options
List your home for rent
$2,463/mo
Rent Zestimate®
Find your next renter with Zillow Rental Manager. Plus, with online applications, you can quickly screen prospective tenants – for free.
$2,463/mo
Rent Zestimate®
Refinance and save
$480/mo
Est. payment
Refinancing to a lower rate could help reduce your monthly payments and save thousands over the life of the loan.
$480/mo
Est. payment
Explore your selling options
Work with a Zillow partner agent
Leverage their expertise and Zillow's premium Showcase listings to get your home seen by more buyers.
Get startedList with your own agent
Get your home in front of millions of buyers by listing it on Zillow.
Learn how to do itSell it yourself
Take full control of how buyers see your home on Zillow by listing For Sale by Owner (FSBO).
List your homeWhat's special
Stainless steel appliancesBeautifully appointed bathroomsDedicated custom officeGorgeous granite countertopsLarge granite kitchen islandExpansive kitchenAbundant cabinetry and storage
Zillow last checked:
Listing updated:
Listed by:
Mandy Reul 0749780 817-888-8849,
The Property Shop 817-888-8849
Bought with:
Vinh Pham, 0768502
Rendon Realty, LLC
Source: NTREIS,MLS#: 21244222
Facts & features
Interior
Bedrooms & bathrooms
- Bedrooms: 4
- Bathrooms: 3
- Full bathrooms: 2
- 1/2 bathrooms: 1
Primary bedroom
- Features: Ceiling Fan(s), En Suite Bathroom, Walk-In Closet(s)
- Level: First
- Dimensions: 14 x 16
Bedroom
- Features: Ceiling Fan(s), Walk-In Closet(s)
- Level: First
- Dimensions: 11 x 10
Bedroom
- Features: Walk-In Closet(s)
- Level: First
- Dimensions: 11 x 10
Bedroom
- Features: Walk-In Closet(s)
- Level: First
- Dimensions: 10 x 12
Primary bathroom
- Features: Closet Cabinetry, Dual Sinks, En Suite Bathroom, Garden Tub/Roman Tub, Separate Shower
- Level: First
- Dimensions: 9 x 16
Dining room
- Level: First
- Dimensions: 11 x 12
Dining room
- Level: First
- Dimensions: 16 x 10
Other
- Features: Dual Sinks
- Level: First
- Dimensions: 5 x 10
Half bath
- Level: First
- Dimensions: 6 x 5
Kitchen
- Features: Breakfast Bar, Eat-in Kitchen, Granite Counters, Kitchen Island, Pantry, Walk-In Pantry
- Level: First
- Dimensions: 11 x 13
Laundry
- Features: Closet
- Level: First
- Dimensions: 8 x 8
Living room
- Features: Ceiling Fan(s), Fireplace
- Level: First
- Dimensions: 19 x 16
Office
- Features: Built-in Features
- Level: First
- Dimensions: 6 x 9
Heating
- Central, Electric, Fireplace(s)
Cooling
- Central Air, Ceiling Fan(s), Electric
Appliances
- Included: Dishwasher, Disposal, Gas Range, Gas Water Heater, Microwave
- Laundry: Electric Dryer Hookup, Laundry in Utility Room
Features
- Decorative/Designer Lighting Fixtures, Double Vanity, Eat-in Kitchen, Granite Counters, High Speed Internet, Kitchen Island, Open Floorplan, Pantry, Vaulted Ceiling(s), Walk-In Closet(s)
- Flooring: Ceramic Tile, Hardwood, Luxury Vinyl Plank
- Has basement: No
- Number of fireplaces: 1
- Fireplace features: Decorative, Family Room, Gas Starter, Living Room, Masonry, Stone, Wood Burning
Interior area
- Total interior livable area: 2,198 sqft
Property
Parking
- Total spaces: 3
- Parking features: Door-Multi, Door-Single, Driveway, Garage Faces Front, Garage, Garage Door Opener
- Attached garage spaces: 3
Features
- Levels: One
- Stories: 1
- Patio & porch: Covered
- Exterior features: Lighting, Private Yard, Rain Gutters, Storage
- Pool features: None, Community
- Fencing: Back Yard,Fenced,Privacy,Wood,Wrought Iron
- Waterfront features: Creek
Lot
- Size: 7,492 Square Feet
- Features: Cleared, Greenbelt, Landscaped, Sprinkler System, Few Trees
- Residential vegetation: Cleared, Grassed, Brush
Details
- Additional structures: Shed(s), Storage
- Parcel number: 41015185
- Other equipment: Irrigation Equipment
Construction
Type & style
- Home type: SingleFamily
- Architectural style: Ranch,Traditional,Detached
- Property subtype: Single Family Residence
Materials
- Brick, Rock, Stone
- Foundation: Slab
- Roof: Composition,Shingle
Condition
- Year built: 2012
Utilities & green energy
- Sewer: Public Sewer
- Water: Public
- Utilities for property: Sewer Available, Water Available
Community & HOA
Community
- Features: Curbs, Other, Playground, Park, Pool, Sidewalks, Trails/Paths
- Subdivision: Liberty Crossing
HOA
- Has HOA: Yes
- Services included: All Facilities, Maintenance Grounds
- HOA fee: $480 annually
- HOA name: Spectrum Association Management
- HOA phone: 817-900-1899
Location
- Region: Fort Worth
Financial & listing details
- Tax assessed value: $316,000
- Annual tax amount: $7,602
- Date on market: 5/8/2026
- Cumulative days on market: 4 days
- Listing terms: Cash,Conventional,FHA,VA Loan
- Exclusions: All Personal Belongings, Stainless Steel Refrigerator, Furniture, staging decor and plants
Price history
| Date | Event | Price |
|---|---|---|
| 6/29/2026 | Sold | -- |
Source: NTREIS #21244222 Report a problem | ||
| 5/18/2026 | Pending sale | $375,000$171/sqft |
Source: NTREIS #21244222 Report a problem | ||
| 5/12/2026 | Contingent | $375,000$171/sqft |
Source: NTREIS #21244222 Report a problem | ||
| 5/8/2026 | Listed for sale | $375,000$171/sqft |
Source: NTREIS #21244222 Report a problem | ||
| 12/11/2012 | Sold | -- |
Source: Public Record Report a problem | ||
Public tax history
| Year | Property taxes | Tax assessment |
|---|---|---|
| 2025 | $3,492 -31% | $316,000 -5.5% |
| 2024 | $5,061 -10.9% | $334,281 -9% |
| 2023 | $5,678 -14.7% | $367,456 +13.7% |
| 2022 | $6,657 +5.3% | $323,250 +28.3% |
| 2021 | $6,324 -2% | $251,852 |
| 2020 | $6,455 -1% | $251,852 -0.3% |
| 2019 | $6,524 +5.7% | $252,553 +7.1% |
| 2018 | $6,174 +5.5% | $235,775 +6.3% |
| 2017 | $5,850 +8.8% | $221,734 +4.6% |
| 2016 | $5,376 +6.2% | $211,953 +15.5% |
| 2015 | $5,064 | $183,500 |
| 2014 | $5,064 | $183,500 |
| 2013 | -- | $183,500 +1259.3% |
| 2012 | -- | $13,500 |
| 2011 | -- | $13,500 |
| 2010 | -- | $13,500 -19.4% |
| 2009 | -- | $16,740 -42.6% |
| 2008 | -- | $29,160 +23.7% |
| 2007 | -- | $23,571 |
Find assessor info on the county website
Neighborhood: Liberty Crossing
Nearby homes
- $341,2003 bd2 ba2.1k sqft9437 Side Saddle Trl, Fort Worth, TX 76131Off Market
- $348,8003 bd2 ba2.2k sqft9445 Side Saddle Trl, Fort Worth, TX 76131Off Market
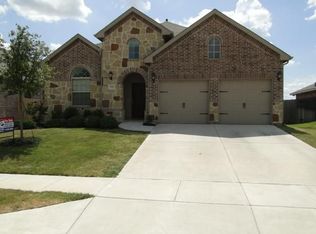
- $452,4004 bd3 ba3.4k sqft9433 Side Saddle Trl, Fort Worth, TX 76131Off Market

- $336,0003 bd2 ba2.1k sqft9449 Side Saddle Trl, Fort Worth, TX 76131Off Market
- $416,1004 bd2 ba3.2k sqft401 Stampede Ct, Fort Worth, TX 76131Off Market
- $1-- bd-- ba-- sqft9453 Side Saddle Trl, Fort Worth, TX 76131Off Market
- $383,0004 bd3 ba2.5k sqft9429 Side Saddle Trl, Fort Worth, TX 76131Off Market
- $403,7004 bd2 ba3k sqft9432 Side Saddle Trl, Fort Worth, TX 76131Off Market
Nearby schools
GreatSchools rating
- 4/10Copper Creek Elementary SchoolGrades: PK-5Distance: 0.8 mi
- 4/10Prarie Vista Middle SchoolGrades: 6-8Distance: 1.5 mi
- 5/10Saginaw High SchoolGrades: 9-12Distance: 2.8 mi
Schools provided by the listing agent
- Elementary: Copper Creek
- Middle: Prairie Vista
- High: Saginaw
- District: Eagle MT-Saginaw ISD
Source: NTREIS. This data may not be complete. We recommend contacting the local school district to confirm school assignments for this home.
Get a cash offer in 3 minutes
Find out how much your home could sell for in as little as 3 minutes with a no-obligation cash offer.
Estimated market value
$376,800
Get a cash offer in 3 minutes
Find out how much your home could sell for in as little as 3 minutes with a no-obligation cash offer.
Estimated market value
$376,800
- Texas
- Tarrant County
- Fort Worth
- 76131
- Liberty Crossing
- 9441 Side Saddle Trl
