Skip main navigation
Sold for $670,000
  • $670,000

    9441 Southern Hills Circle, Lone Tree, CO 80124

    3beds
    2,337sqft
    Townhouse
    Built in 2001
    2,012 Square Feet Lot
    $669,400 Zestimate®
    $287/sqft
    $3,773 Estimated rent

    Home value

    $669,400

    $636,000 - $703,000

    $3,773/mo

    Zestimate® history
    Loading
    Loading...

    Owner options

    List your home for rent

    $3,773/mo

    Rent Zestimate®

    Find your next renter with Zillow Rental Manager. Plus, with online applications, you can quickly screen prospective tenants – for free.

    Learn more

    $3,773/mo

    Rent Zestimate®

    Refinance and save

    $3,664/mo

    Est. payment

    Refinancing to a lower rate could help reduce your monthly payments and save thousands over the life of the loan.

    See today's rates

    $3,664/mo

    Est. payment

    Explore your selling options

    Work with a Zillow partner agent

    Leverage their expertise and Zillow's premium Showcase listings to get your home seen by more buyers.

    Get started

    List with your own agent

    Get your home in front of millions of buyers by listing it on Zillow.

    Learn how to do it

    Sell it yourself

    Take full control of how buyers see your home on Zillow by listing For Sale by Owner (FSBO).

    List your home

    What's special

    Lower-level patioOpen-concept main floorGranite countertopsWalk-in closetNewly refurbished kitchenOverlooking the lush greenbeltBreakfast nook
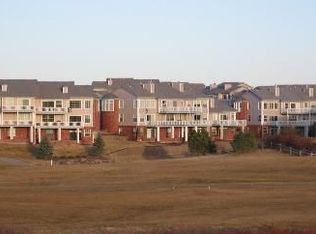
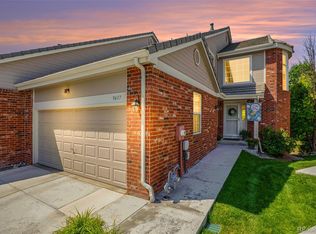
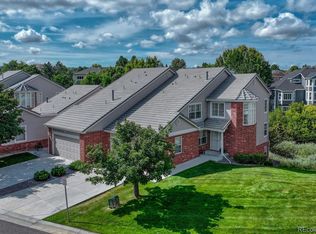
    Tucked away in a peaceful corner of the community, this beautifully updated end-unit ranch-style home offers the perfect blend of comfort, style, and privacy. The open-concept main floor is anchored by gleaming hardwood floors and a spacious living area with a cozy gas fireplace. The newly refurbished kitchen features granite countertops, a breakfast nook and a convenient pantry. The main floor retreat includes a luxurious updated 5-piece en suite bath and a walk-in closet. Downstairs, two additional bedrooms, a second fireplace, a full bath, and a versatile bonus room offer space to relax or entertain. Enjoy tranquil mornings on the deck or unwind on the lower-level patio overlooking the lush greenbelt, walking trails, and glimpses of the golf course. With a 2-car garage and convenient guest parking, this home combines beauty and functionality in an idyllic setting.

    Zillow last checked:

    Listing updated:

    Listed by:

    Rachael Sanderson 504-756-6820 Rachael.Sanderson@redfin.com,

    Redfin Corporation

    Bought with:

    Rick Yerman, 40036935

    Keller Williams DTC

    Source: REcolorado as distributed by MLS GRID,MLS#: 4661474MLS Logo

    Facts & features

    Interior

    Bedrooms & bathrooms
    • Bedrooms: 3
    • Bathrooms: 3
    • Full bathrooms: 2
    • 1/2 bathrooms: 1
    • Main level bathrooms: 2
    • Main level bedrooms: 1
    Bedroom
    • Description: Carpet, Egress Window
    • Level: Basement
    • Area: 150 Square Feet
    • Dimensions: 15 x 10
    Bedroom
    • Description: Carpet, Egress Window
    • Level: Basement
    • Area: 210 Square Feet
    • Dimensions: 15 x 14
    Bathroom
    • Description: Hardwood Floors
    • Level: Main
    • Area: 30 Square Feet
    • Dimensions: 5 x 6
    Bathroom
    • Description: Tile Floors, Shower/Tub Combo
    • Level: Basement
    • Area: 45 Square Feet
    • Dimensions: 9 x 5
    Other
    • Description: Carpet, En Suite Bath, Walk In Closet
    • Level: Main
    • Area: 210 Square Feet
    • Dimensions: 15 x 14
    Other
    • Description: 5 Piece En Suite, Tile Floors, Double Sinks, Soaking Tub, Walk In Shower
    • Level: Main
    • Area: 70 Square Feet
    • Dimensions: 7 x 10
    Bonus room
    • Description: Hardwood Floors, Gas Fireplace, Patio Door
    • Level: Basement
    • Area: 208 Square Feet
    • Dimensions: 16 x 13
    Dining room
    • Description: Hardwood Floors
    • Level: Main
    • Area: 120 Square Feet
    • Dimensions: 12 x 10
    Kitchen
    • Description: Hardwood Floors, Granite Countertops, Island, Pantry, Eat In Kitchen, Garage Access
    • Level: Main
    • Area: 255 Square Feet
    • Dimensions: 17 x 15
    Laundry
    • Description: Laundry And Utilities
    • Level: Basement
    Living room
    • Description: Hardwood Floors, Gas Fireplace, Balcony Door
    • Level: Main
    • Area: 208 Square Feet
    • Dimensions: 16 x 13
    Heating
    • Forced Air, Natural Gas
    Cooling
    • Attic Fan, Central Air
    Appliances
    • Included: Dishwasher, Disposal, Gas Water Heater, Microwave, Range, Refrigerator, Self Cleaning Oven
    Features
    • Ceiling Fan(s), Eat-in Kitchen, Five Piece Bath, Granite Counters, High Ceilings, High Speed Internet, Kitchen Island, Open Floorplan, Pantry, Primary Suite, Smart Thermostat, Walk-In Closet(s)
    • Flooring: Carpet, Tile, Wood
    • Windows: Window Coverings, Window Treatments
    • Basement: Bath/Stubbed,Daylight,Finished,Full,Interior Entry,Walk-Out Access
    • Number of fireplaces: 2
    • Fireplace features: Basement, Gas, Living Room
    • Common walls with other units/homes: No One Above,No One Below,1 Common Wall
    Interior area
    • Total structure area: 2,337
    • Total interior livable area: 2,337 sqft
    • Finished area above ground: 1,191
    • Finished area below ground: 821

    Property

    Parking
    • Total spaces: 6
    • Parking features: Concrete, Dry Walled
    • Attached garage spaces: 2
    • Details: Off Street Spaces: 4
    Features
    • Levels: One
    • Stories: 1
    • Entry location: Ground
    • Patio & porch: Deck, Patio
    • Exterior features: Balcony, Rain Gutters
    • Fencing: None
    • Has view: Yes
    • View description: Golf Course
    Lot
    • Size: 2,012 sqft
    • Features: Greenbelt, Landscaped, Sprinklers In Front
    Details
    • Parcel number: R0437127
    • Special conditions: Standard

    Construction

    Type & style
    • Home type: Townhouse
    • Property subtype: Townhouse
    • Attached to another structure: Yes
    Materials
    • Brick
    • Roof: Composition
    Condition
    • Year built: 2001

    Utilities & green energy

    • Sewer: Public Sewer
    • Water: Public
    • Utilities for property: Cable Available, Electricity Connected, Internet Access (Wired), Natural Gas Connected, Phone Connected

    Community & neighborhood

    Security
    • Security features: Smoke Detector(s)
    Location
    • Region: Lone Tree
    • Subdivision: Masters Park

    HOA & financial

    HOA
    • Has HOA: Yes
    • HOA fee: $485 monthly
    • Amenities included: Trail(s)
    • Services included: Exterior Maintenance w/out Roof, Irrigation, Maintenance Grounds, Maintenance Structure, Recycling, Snow Removal, Trash, Water
    • Association name: Advanced HOA Management
    • Association phone: 303-482-2213

    Other

    Other facts
    • Listing terms: Cash,Conventional,FHA,VA Loan
    • Ownership: Individual
    • Road surface type: Paved

    Price history

    DateEventPrice
    10/2/2025Sold$670,000-0.7%$287/sqft
    Source: REcolorado as distributed by MLS GRID #4661474 Report a problem
    8/22/2025Pending sale$675,000$289/sqft
    Source: REcolorado as distributed by MLS GRID #4661474 Report a problem
    8/21/2025Listed for sale$675,000$289/sqft
    Source: REcolorado as distributed by MLS GRID #4661474 Report a problem
    7/29/2025Pending sale$675,000$289/sqft
    Source: REcolorado as distributed by MLS GRID #4661474 Report a problem
    6/23/2025Listed for sale$675,000$289/sqft
    Source: REcolorado as distributed by MLS GRID #4661474 Report a problem
    6/6/2025Pending sale$675,000$289/sqft
    Source: REcolorado as distributed by MLS GRID #4661474 Report a problem
    6/3/2025Listed for sale$675,000+3.8%$289/sqft
    Source: REcolorado as distributed by MLS GRID #4661474 Report a problem
    8/23/2022Sold$650,000+5.3%$278/sqft
    Source: Public Record Report a problem
    7/10/2022Pending sale$617,500$264/sqft
    Source: HomeSmart #2369736 Report a problem
    7/6/2022Listed for sale$617,500+23.5%$264/sqft
    Source: HomeSmart #2369736 Report a problem
    6/29/2018Sold$500,000+2%$214/sqft
    Source: Public Record Report a problem
    6/10/2018Pending sale$490,000$210/sqft
    Source: Coldwell Banker Residential Brokerage - Southeast Metro at DTC #2980091 Report a problem
    6/7/2018Listed for sale$490,000+40%$210/sqft
    Source: COLDWELL BANKER RESIDENTIAL 24 #2980091 Report a problem
    9/21/2006Sold$350,000+10.7%$150/sqft
    Source: Public Record Report a problem
    2/5/2002Sold$316,034$135/sqft
    Source: Public Record Report a problem

    Public tax history

    YearProperty taxesTax assessment
    2025$3,669 -1%$40,390 -5.8%
    2024$3,706 +31.5%$42,860 -1%
    2023$2,819 -3.8%$43,280 +39.6%
    2022$2,931 $31,000 -2.8%
    2021-- $31,890 -1.4%
    2020$2,984 +17.3%$32,340
    2019$2,543 -7.9%$32,340 +10.1%
    2018$2,762 +6.9%$29,380
    2017$2,584 +9.5%$29,380 +11.8%
    2016$2,360 -2.2%$26,290
    2015$2,412 +0.8%$26,290 +5.5%
    2014$2,393 $24,920
    2013-- $24,920 +10.1%
    2012-- $22,640
    2011-- $22,640 -10%
    2010-- $25,150 +5.5%
    2009$1,133 $23,830
    2008-- $23,830 -4%
    2007-- $24,820
    2006$2,340 +3.5%$24,820 +0.5%
    2004$2,262 -17.4%$24,690 +20%
    2003$2,740 $20,580
    2002-- --

    Find assessor info on the county website

    Neighborhood: 80124

    Nearby schools

    GreatSchools rating
    Schools provided by the listing agent
    • Elementary: Acres Green
    • Middle: Cresthill
    • High: Highlands Ranch
    • District: Douglas RE-1

    Source: REcolorado as distributed by MLS GRID. This data may not be complete. We recommend contacting the local school district to confirm school assignments for this home.

    Get a cash offer in 3 minutes
    Find out how much your home could sell for in as little as 3 minutes with a no-obligation cash offer.
    Estimated market value
    $669,400
    Get a cash offer in 3 minutes
    Find out how much your home could sell for in as little as 3 minutes with a no-obligation cash offer.
    Estimated market value
    $669,400