First impressions are everything! This one-story EXECUTIVE HOME in the sought-after BLUFFS OF HERITAGE starts with beautifully manicured gardens. Step inside through the exquisite wrought iron and glass front door into a breathtaking entryway featuring a striking BARRELL CEILING and stunning CHANDELIERS! Prepare culinary delights in the CHEF'S KITCHEN with QUARTZITE NATURAL STONE COUNTERS, updated backsplash, and WHITE CABINETS. The PRIMARY SUITE is extra large. The bay window has a gorgeous view of lush Red Tips that line the back wall. The primary bath is roomy, and inviting, It has separate vanities, a shower, a garden tub, and a linen closet! Originally built with four bedrooms, the current layout includes a spacious SECOND PRIMARY SUITE (easily converted back to a fourth bedroom if desired). For those who work from home, you'll appreciate the SECLUDED OFFICE. Step outside to a BACKYARD OASIS! Enjoy the sparkling SALTWATER POOL, the outdoor KITCHEN, and the covered wrap-around PORCH. You'll love the RCS grill, warming drawer, built-in ice chest, two-burner cooktop, and storage drawers. Gather around the firepit, while watching the pool fountains change colors, providing the perfect backdrop for relaxing evenings. The roof and HVAC were replaced in 2019. Stay organized with custom ELFA SHELVING in the pantry, primary closet, and garage. Custom Christmas lights stay. Low HOA dues cover a wealth of AMENITIES including access to a clubhouse, fitness center, resort-style pool complex, and courts for tennis, basketball, pickleball, and volleyball. Conveniently located near the Alliance Corridor, enjoy shopping, a new H-E-B, an array of dining options, and plenty of entertainment. With easy access to I-35, medical facilities, and the highly acclaimed KELLER ISD, this home offers both luxury and convenience. Make your dream home a reality—schedule a tour today! Ask your Realtor for the complete list of Upgrades, Improvements, and Items that Stay!
Sold
Price Unknown
9441 Tindall Dr, Fort Worth, TX 76244
3beds
2,726sqft
Single Family Residence
Built in 2007
10,062 Square Feet Lot
$641,600 Zestimate®
$--/sqft
$4,029 Estimated rent
Home value
$641,600
$590,000 - $699,000
$4,029/mo
Zestimate® history
Owner options
List your home for rent
$4,029/mo
Rent Zestimate®
Find your next renter with Zillow Rental Manager. Plus, with online applications, you can quickly screen prospective tenants – for free.
$4,029/mo
Rent Zestimate®
Refinance and save
$260/mo
Est. payment
Refinancing to a lower rate could help reduce your monthly payments and save thousands over the life of the loan.
$260/mo
Est. payment
Explore your selling options
Work with a Zillow partner agent
Leverage their expertise and Zillow's premium Showcase listings to get your home seen by more buyers.
Get startedList with your own agent
Get your home in front of millions of buyers by listing it on Zillow.
Learn how to do itSell it yourself
Take full control of how buyers see your home on Zillow by listing For Sale by Owner (FSBO).
List your homeWhat's special
Pool fountainsSaltwater poolCovered wrap-around porchOutdoor kitchenBackyard oasisRcs grillBreathtaking entryway
Zillow last checked:
Listing updated:
Listed by:
Vaida Prather 0615645 817-705-1108,
Vaida Prather 817-705-1108
Bought with:
David Cheng
DFW Megan Realty
Source: NTREIS,MLS#: 20879567
Facts & features
Interior
Bedrooms & bathrooms
- Bedrooms: 3
- Bathrooms: 3
- Full bathrooms: 2
- 1/2 bathrooms: 1
Primary bedroom
- Features: Closet Cabinetry, Ceiling Fan(s), Dual Sinks, Double Vanity, En Suite Bathroom, Garden Tub/Roman Tub, Linen Closet, Separate Shower, Walk-In Closet(s)
- Level: First
- Dimensions: 20 x 16
Bedroom
- Features: Ceiling Fan(s), Split Bedrooms, Walk-In Closet(s)
- Level: First
- Dimensions: 22 x 12
Bedroom
- Features: Ceiling Fan(s)
- Level: First
- Dimensions: 11 x 13
Breakfast room nook
- Level: First
- Dimensions: 14 x 8
Dining room
- Features: Butler's Pantry
- Level: First
- Dimensions: 14 x 11
Kitchen
- Features: Breakfast Bar, Built-in Features, Butler's Pantry, Kitchen Island, Stone Counters, Walk-In Pantry
- Level: First
- Dimensions: 14 x 13
Living room
- Features: Built-in Features, Ceiling Fan(s), Fireplace
- Level: First
- Dimensions: 20 x 18
Office
- Features: Ceiling Fan(s)
- Level: First
- Dimensions: 12 x 15
Utility room
- Features: Built-in Features, Utility Room
- Level: First
- Dimensions: 13 x 8
Heating
- Central, Fireplace(s), Natural Gas, Zoned
Cooling
- Attic Fan, Central Air, Ceiling Fan(s), Electric
Appliances
- Included: Some Gas Appliances, Dishwasher, Electric Oven, Gas Cooktop, Disposal, Gas Water Heater, Microwave, Plumbed For Gas, Tankless Water Heater
- Laundry: Electric Dryer Hookup, Laundry in Utility Room
Features
- Built-in Features, Chandelier, Decorative/Designer Lighting Fixtures, Double Vanity, High Speed Internet, Kitchen Island, Multiple Master Suites, Pantry, Cable TV, Vaulted Ceiling(s), Wired for Data, Walk-In Closet(s), Wired for Sound
- Flooring: Carpet, Ceramic Tile, Engineered Hardwood
- Windows: Window Coverings
- Has basement: No
- Number of fireplaces: 1
- Fireplace features: Gas Log, Gas Starter, Living Room
Interior area
- Total interior livable area: 2,726 sqft
Property
Parking
- Total spaces: 3
- Parking features: Aggregate, Door-Multi, Door-Single, Garage, Garage Door Opener, Garage Faces Side
- Attached garage spaces: 3
Features
- Levels: One
- Stories: 1
- Patio & porch: Patio, Wrap Around, Covered
- Exterior features: Lighting, Outdoor Grill, Outdoor Kitchen, Outdoor Living Area, Rain Gutters
- Pool features: Gunite, Heated, In Ground, Outdoor Pool, Pool Cover, Pool, Pool Sweep, Salt Water, Waterfall, Water Feature, Community
Lot
- Size: 10,062 Square Feet
- Features: Landscaped, Subdivision, Sprinkler System
Details
- Additional structures: Outdoor Kitchen
- Parcel number: 41158121
- Other equipment: Satellite Dish
Construction
Type & style
- Home type: SingleFamily
- Architectural style: Traditional,Detached
- Property subtype: Single Family Residence
Materials
- Foundation: Slab
- Roof: Composition
Condition
- Year built: 2007
Utilities & green energy
- Sewer: Public Sewer
- Water: Public
- Utilities for property: Sewer Available, Underground Utilities, Water Available, Cable Available
Community & HOA
Community
- Features: Clubhouse, Fitness Center, Playground, Park, Pickleball, Pool, Sidewalks, Tennis Court(s), Trails/Paths
- Security: Security System Owned, Security System, Smoke Detector(s), Security Lights
- Subdivision: Heritage Add
HOA
- Has HOA: Yes
- Services included: All Facilities, Association Management
- HOA fee: $260 semi-annually
- HOA name: Castle Group
- HOA phone: 800-337-5850
Location
- Region: Fort Worth
Financial & listing details
- Tax assessed value: $584,557
- Annual tax amount: $12,625
- Date on market: 4/10/2025
- Cumulative days on market: 4 days
- Listing terms: Cash,Conventional,FHA,VA Loan
- Exclusions: The fleur de lis fountain by the front door, all outdoor furniture except 3 bar stools, 3 planters by the garage, 2 fleur de lis planters
Price history
| Date | Event | Price |
|---|---|---|
| 4/29/2025 | Sold | -- |
Source: NTREIS #20879567 Report a problem | ||
| 4/22/2025 | Pending sale | $640,000$235/sqft |
Source: NTREIS #20879567 Report a problem | ||
| 4/15/2025 | Contingent | $640,000$235/sqft |
Source: NTREIS #20879567 Report a problem | ||
| 4/10/2025 | Listed for sale | $640,000+114%$235/sqft |
Source: NTREIS #20879567 Report a problem | ||
| 2/28/2013 | Sold | -- |
Source: Agent Provided Report a problem | ||
| 1/9/2013 | Listed for sale | $299,000+10.2%$110/sqft |
Source: Powerstar Realty #11882467 Report a problem | ||
| 7/29/2011 | Listing removed | $271,237$100/sqft |
Source: Ebby Halliday Realtors #11618989 Report a problem | ||
| 6/29/2011 | Listed for sale | $271,237$100/sqft |
Source: Active Website #11618989 Report a problem | ||
Public tax history
| Year | Property taxes | Tax assessment |
|---|---|---|
| 2025 | $11,062 +5.9% | $584,557 |
| 2024 | $10,443 +8.1% | $584,557 +6% |
| 2023 | $9,660 -10% | $551,320 +20% |
| 2022 | $10,733 +4.3% | $459,394 +16.8% |
| 2021 | $10,293 +2.3% | $393,314 +5% |
| 2020 | $10,065 +0.7% | $374,581 +1.1% |
| 2019 | $9,997 -0.4% | $370,458 +4.6% |
| 2018 | $10,039 -1.7% | $354,080 -0.3% |
| 2017 | $10,212 +8.8% | $355,242 +10.7% |
| 2016 | $9,385 +2.9% | $320,776 -2.5% |
| 2015 | $9,123 | $329,000 +8.9% |
| 2014 | $9,123 | $302,200 +2.3% |
| 2013 | -- | $295,400 +4.1% |
| 2012 | -- | $283,700 -5.2% |
| 2011 | -- | $299,300 0% |
| 2010 | -- | $299,400 -5% |
| 2009 | -- | $315,000 -4.1% |
| 2008 | -- | $328,300 +440.4% |
| 2007 | -- | $60,750 |
Find assessor info on the county website
Neighborhood: Heritage
Nearby homes
- $592,3004 bd3 ba3.1k sqft9437 Tindall Dr, Fort Worth, TX 76244Off Market

- $752,8005 bd5 ba4.9k sqft9445 Tindall Dr, Fort Worth, TX 76244Off Market
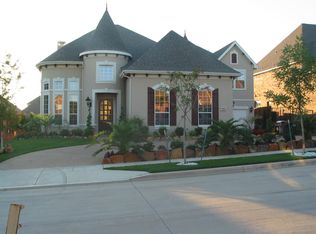
- $662,1004 bd4 ba3.9k sqft4945 Bob Wills Dr, Fort Worth, TX 76244Off Market
- $760,9004 bd5 ba4.7k sqft4941 Bob Wills Dr, Fort Worth, TX 76244Off Market
- $728,3004 bd4 ba4.6k sqft9449 Tindall Dr, Fort Worth, TX 76244Off Market
- $758,6003 bd2 ba4.7k sqft9433 Tindall Dr, Fort Worth, TX 76244Off Market
- $795,6003 bd2 ba4.5k sqft4937 Bob Wills Dr, Fort Worth, TX 76244Off Market
- $602,1004 bd3 ba3.2k sqft4949 Bob Wills Dr, Fort Worth, TX 76244Off Market
Nearby schools
GreatSchools rating
- 8/10Eagle Ridge Elementary SchoolGrades: PK-4Distance: 0.6 mi
- 7/10Timberview Middle SchoolGrades: 5-8Distance: 1.7 mi
- 6/10Timber Creek High SchoolGrades: 9-12Distance: 2.8 mi
Schools provided by the listing agent
- Elementary: Eagle Ridge
- Middle: Trinity Springs
- High: Timber Creek
- District: Keller ISD
Source: NTREIS. This data may not be complete. We recommend contacting the local school district to confirm school assignments for this home.
Get a cash offer in 3 minutes
Find out how much your home could sell for in as little as 3 minutes with a no-obligation cash offer.
Estimated market value
$641,600
Get a cash offer in 3 minutes
Find out how much your home could sell for in as little as 3 minutes with a no-obligation cash offer.
Estimated market value
$641,600
- Texas
- Tarrant County
- Fort Worth
- 76244
- Heritage
- 9441 Tindall Dr
Nearby cities
Nearby neighborhoods
Nearby zip codes
Other Fort Worth Topics
