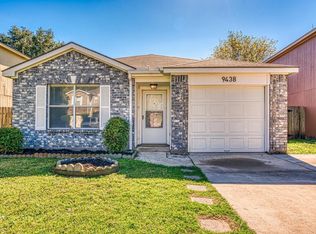
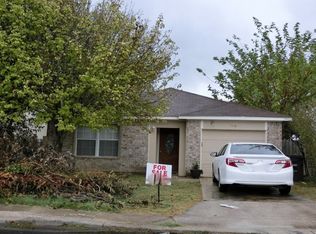
We are the original owners, and we changed the floorplan to show our own unique style. This home boasts an open floor plan with an eat-in kitchen, built-in pantry, and den which could be used as a second living area downstairs. Powder room is a bit awkward and small. Laundry facilities were routed to garage at the time of the build at our request. Living room is large and has a picture window overlooking backyard. Upstairs are 4 bedrooms and 1 full bathroom. Roof and fencing was replaced summer 2016, and the exterior was painted a beautiful caramel brown in 2017. A/C was replaced in 2015.
This property is not currently displayed as for sale or rent on Zillow. This may be different from what's on other websites or public sources.