Pond views, private pool, and a backyard filled with birds and everyday wildlife set the tone for this original-owner home in Hunter’s Green offering 4 bedrooms, 3 baths, and approximately 2,255 sq ft on a pond lot chosen for its open water view. The screened pool and covered lanai overlook the pond, creating a comfortable daily routine—morning coffee by the water and evening swims with peaceful, unobstructed views. Inside, the layout includes multiple living and dining areas with a split-bedroom floor plan that gives separation between the primary suite and secondary bedrooms. The kitchen features a gas range and opens to the main living space and out to the pool, making it easy to stay connected whether you’re hosting or just enjoying a typical day at home. Over the years, the home has been well cared for and has hosted many gatherings, with the indoor-outdoor setup naturally supporting celebrations and get-togethers. The primary suite features pond views and direct access to the lanai, while the additional bedrooms offer flexibility for guests, workspace, or hobbies. Natural light fills the main living areas, with clear sightlines to the pool and water beyond. The backyard offers pond frontage with no direct rear neighbors, combining open views with a sense of space and privacy. Home also features a water filtration system, AC 2025, Outdoor lighting, Roof replaced 2016.Located within the gated Hunter’s Green community in New Tampa with access to golf, tennis courts, park space, and walking paths. Conveniently positioned about 2.5 miles to Flatwoods Park, 6.5 miles to The Shops at Wiregrass, 6.2 miles to AdventHealth Wesley Chapel, and roughly 4.5 miles to I-75 for access to downtown Tampa, Tampa International Airport, and surrounding areas. Includes private pool, lanai, and water-facing outdoor space. Come take a look and see how the pond views and pool setting come together in person.
Sold for $530,000
$530,000
9442 Hunters Pond Dr, Tampa, FL 33647
4beds
2,255sqft
Single Family Residence
Built in 1998
7,150 Square Feet Lot
$528,200 Zestimate®
$235/sqft
$2,914 Estimated rent
Home value
$528,200
$497,000 - $565,000
$2,914/mo
Zestimate® history
Owner options
List your home for rent
$2,914/mo
Rent Zestimate®
Find your next renter with Zillow Rental Manager. Plus, with online applications, you can quickly screen prospective tenants – for free.
$2,914/mo
Rent Zestimate®
Refinance and save
$3,889/mo
Est. payment
Refinancing to a lower rate could help reduce your monthly payments and save thousands over the life of the loan.
$3,889/mo
Est. payment
Explore your selling options
Work with a Zillow partner agent
Leverage their expertise and Zillow's premium Showcase listings to get your home seen by more buyers.
Get startedList with your own agent
Get your home in front of millions of buyers by listing it on Zillow.
Learn how to do itSell it yourself
Take full control of how buyers see your home on Zillow by listing For Sale by Owner (FSBO).
List your homeWhat's special
Screened poolPrivate poolOutdoor lightingPond viewsSplit-bedroom floor plan
Zillow last checked:
Listing updated:
Listed by:
Whitney Lohr 813-394-0759,
BHHS FLORIDA PROPERTIES GROUP 813-907-8200
Bought with:
Joe Alvarez, 3343464
TRUENORTH REALTY OF FLORIDA LLC
Source: Stellar MLS,MLS#: TB8498825 Originating MLS: Suncoast Tampa
Originating MLS: Suncoast Tampa
Facts & features
Interior
Bedrooms & bathrooms
- Bedrooms: 4
- Bathrooms: 3
- Full bathrooms: 3
Primary bedroom
- Features: Walk-In Closet(s)
- Level: First
Bedroom 2
- Features: Built-in Closet
- Level: First
Bedroom 3
- Features: Built-in Closet
- Level: First
Bedroom 4
- Features: Built-in Closet
- Level: First
Dining room
- Level: First
Kitchen
- Level: First
Living room
- Level: First
Heating
- Central
Cooling
- Central Air
Appliances
- Included: Dishwasher, Microwave, Range, Refrigerator
- Laundry: Laundry Room
Features
- Ceiling Fan(s), Kitchen/Family Room Combo, Living Room/Dining Room Combo, Primary Bedroom Main Floor, Split Bedroom, Thermostat, Walk-In Closet(s)
- Flooring: Tile, Hardwood
- Doors: Sliding Doors
- Has fireplace: No
Interior area
- Total structure area: 3,085
- Total interior livable area: 2,255 sqft
Property
Parking
- Total spaces: 3
- Parking features: Driveway
- Attached garage spaces: 3
- Has uncovered spaces: Yes
Features
- Levels: One
- Stories: 1
- Patio & porch: Deck, Enclosed, Patio, Screened
- Exterior features: Irrigation System, Private Mailbox, Private Yard, Sidewalk
- Has private pool: Yes
- Pool features: In Ground, Screen Enclosure
- Has spa: Yes
- Spa features: In Ground
- Has view: Yes
- View description: Lake
- Has water view: Yes
- Water view: Lake
Lot
- Size: 7,150 Square Feet
- Dimensions: 65 x 110
- Residential vegetation: Mature Landscaping
Details
- Parcel number: A17272023Z00000100020.0
- Zoning: PD-A
- Special conditions: None
Construction
Type & style
- Home type: SingleFamily
- Architectural style: Contemporary
- Property subtype: Single Family Residence
Materials
- Block, Stucco
- Foundation: Slab
- Roof: Shingle
Condition
- New construction: No
- Year built: 1998
Utilities & green energy
- Sewer: Public Sewer
- Water: Public
- Utilities for property: Cable Available, Electricity Connected, Phone Available, Public, Sewer Connected, Water Connected
Community & HOA
Community
- Features: Clubhouse, Deed Restrictions, Gated Community - Guard, Park, Playground, Sidewalks
- Pet fee: $0 monthly
- Subdivision: HUNTER'S GREEN, HUNTERS GREEN
HOA
- Has HOA: Yes
- Services included: 24-Hour Guard, Private Road
- HOA fee: $239 monthly
- HOA name: Hunter's Green
- HOA phone: 813-991-4818
- Second HOA name: Hunters Green
Location
- Region: Tampa
Financial & listing details
- Price per square foot: $235/sqft
- Tax assessed value: $433,858
- Annual tax amount: $4,462
- Date on market: 4/23/2026
- Cumulative days on market: 3 days
- Listing terms: Cash,Conventional,FHA,VA Loan
- Ownership: Fee Simple
- Total actual rent: 0
- Electric utility on property: Yes
- Road surface type: Paved
Price history
| Date | Event | Price |
|---|---|---|
| 6/5/2026 | Sold | $530,000+6%$235/sqft |
Source:  Stellar MLS #TB8498825 Report a problem Stellar MLS #TB8498825 Report a problem | ||
| 4/27/2026 | Pending sale | $500,000$222/sqft |
Source: Stellar MLS #TB8498825 Report a problem | ||
| 4/23/2026 | Listed for sale | $500,000+176.9%$222/sqft |
Source: Stellar MLS #TB8498825 Report a problem | ||
| 4/3/1998 | Sold | $180,600$80/sqft |
Source: Public Record Report a problem | ||
Public tax history
| Year | Property taxes | Tax assessment |
|---|---|---|
| 2025 | $4,462 +8% | $241,634 +2.9% |
| 2024 | $4,132 +3.6% | $234,824 +3% |
| 2023 | $3,989 +5% | $227,984 +3% |
| 2022 | $3,799 +1.3% | $221,344 +3% |
| 2021 | $3,749 +2.7% | $214,897 +1.4% |
| 2020 | $3,653 +3.3% | $211,930 +2.3% |
| 2019 | $3,536 +0.8% | $207,165 +1.9% |
| 2018 | $3,508 +1.4% | $203,302 -9.4% |
| 2017 | $3,459 +3% | $224,341 +15% |
| 2016 | $3,358 -0.7% | $195,024 +0.7% |
| 2015 | $3,381 | $193,668 +0.8% |
| 2014 | $3,381 -0.1% | $192,131 +1.5% |
| 2013 | $3,384 +0.7% | $189,292 +1.7% |
| 2012 | $3,361 +0.9% | $186,128 +1% |
| 2011 | $3,329 +1.4% | $184,367 +0.5% |
| 2010 | $3,282 +2.9% | $183,409 +2.7% |
| 2009 | $3,189 +0.1% | $178,587 +0.1% |
| 2008 | $3,187 -5.4% | $178,409 +3% |
| 2007 | $3,369 -5% | $173,213 +2.5% |
| 2006 | $3,545 +0.2% | $168,988 +2.7% |
| 2005 | $3,539 | $164,494 +3% |
| 2004 | -- | $159,703 +1.9% |
| 2003 | -- | $156,725 +2.4% |
| 2002 | -- | $153,052 +1.6% |
| 2001 | -- | $150,642 -1.1% |
| 2000 | $3,253 | $152,265 |
Find assessor info on the county website
Neighborhood: Hunters Green
Nearby homes
- $496,7003 bd2 ba2.3k sqft9440 Hunters Pond Dr, Tampa, FL 33647Off Market
- $478,7004 bd3 ba2.3k sqft9444 Hunters Pond Dr, Tampa, FL 33647Off Market
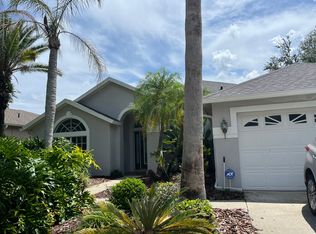
- $596,2004 bd3 ba2.3k sqft9438 Hunters Pond Dr, Tampa, FL 33647Off Market

- $497,3004 bd3 ba2.5k sqft9446 Hunters Pond Dr, Tampa, FL 33647Off Market
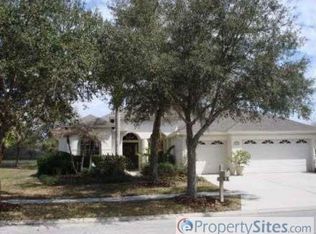
- $533,0004 bd3 ba2.2k sqft9422 Azalea Ridge Cir, Tampa, FL 33647Sold
- $523,1003 bd2 ba2.2k sqft9436 Hunters Pond Dr, Tampa, FL 33647Off Market
- $575,0004 bd3 ba2.6k sqft9413 Azalea Ridge Cir, Tampa, FL 33647Sold
- $499,5004 bd3 ba2.2k sqft9431 Hunters Pond Dr, Tampa, FL 33647Off Market
Nearby schools
GreatSchools rating
- 8/10Hunter's Green Elementary SchoolGrades: PK-5Distance: 0.6 mi
- 9/10Benito Middle SchoolGrades: 6-8Distance: 0.6 mi
- 3/10Wharton High SchoolGrades: 9-12Distance: 2.5 mi
Schools provided by the listing agent
- Elementary: Hunter's Green-HB
- Middle: Benito-HB
- High: Wharton-HB
Source: Stellar MLS. This data may not be complete. We recommend contacting the local school district to confirm school assignments for this home.
Get a cash offer in 3 minutes
Find out how much your home could sell for in as little as 3 minutes with a no-obligation cash offer.
Estimated market value
$528,200
Get a cash offer in 3 minutes
Find out how much your home could sell for in as little as 3 minutes with a no-obligation cash offer.
Estimated market value
$528,200
- Florida
- Hillsborough County
- Tampa
- 33647
- Hunters Green
- 9442 Hunters Pond Dr
Nearby cities
Nearby neighborhoods
Nearby zip codes
Other Tampa Topics
