Skip main navigation
Sold
  • Listed by: Realogics Sotheby's Int'l Rlty • Susan Lorenz
    Bought with: Realogics Sotheby's Int'l Rlty
    $1,337,500

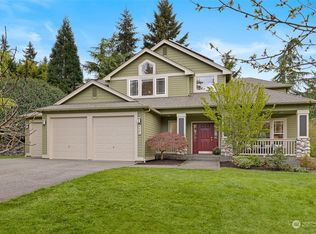
    9442 NE Coral Court, Bainbridge Island, WA 98110

    2beds
    3,192sqft
    Single Family Residence
    Built in 2001
    0.3 Acres Lot
    $1,337,400 Zestimate®
    $419/sqft
    $5,970 Estimated rent

    Home value

    $1,337,400

    $1.24M - $1.43M

    $5,970/mo

    Zestimate® history
    Loading
    Loading...

    Owner options

    List your home for rent

    $5,970/mo

    Rent Zestimate®

    Find your next renter with Zillow Rental Manager. Plus, with online applications, you can quickly screen prospective tenants – for free.

    Learn more

    $5,970/mo

    Rent Zestimate®

    Refinance and save

    $8,121/mo

    Est. payment

    Refinancing to a lower rate could help reduce your monthly payments and save thousands over the life of the loan.

    See today's rates

    $8,121/mo

    Est. payment

    Explore your selling options

    Work with a Zillow partner agent

    Leverage their expertise and Zillow's premium Showcase listings to get your home seen by more buyers.

    Get started

    List with your own agent

    Get your home in front of millions of buyers by listing it on Zillow.

    Learn how to do it

    Sell it yourself

    Take full control of how buyers see your home on Zillow by listing For Sale by Owner (FSBO).

    List your home

    What's special

    Located in town and on a cul-de-sac, this light-filled home offers effortless access to nearby schools, town, and shopping via connected sidewalks and trails. Soaring ceilings, skylights, refinished ash floors and French doors create an airy ambiance, while the south-facing orientation brings in abundant natural light. The kitchen is open to the family room and adjacent to the formal dining room and living room, making it ideal for hosting gatherings. French doors right off the kitchen lead to a generous bonus room, great for work or for a playroom. The spacious second floor is accessed by two staircases where you will find 4 bedrooms (including the primary suite), a full bath and another generous sized bonus room. The primary suite features vaulted ceilings, spacious walk-in closet and a beautifully updated bath with a freestanding soaking tub, custom tiled shower, quartz counters and new fixtures—blending comfort with modern style. Thoughtfully updated with newer kitchen appliances, new air handler and heat pump in 2021, new carpeting in 2024, new interior paint in 2026 and a new roof. This plus the fantastic neighborhood and location make it an ideal Island home.

    Zillow last checked:

    Listing updated:

    Listed by:

    Susan Lorenz,

    Realogics Sotheby's Int'l Rlty

    Bought with:

    Jennifer Saez, 86600

    Realogics Sotheby's Int'l Rlty

    Source: NWMLS as distributed by MLS GRID,MLS#: 2510613MLS Logo

    Facts & features

    Interior

    Bedrooms & bathrooms
    • Bedrooms: 2
    • Bathrooms: 3
    • Full bathrooms: 2
    • 1/2 bathrooms: 1
    • Main level bathrooms: 1
    Bedroom
    • Level: Second
    Bedroom
    • Level: Second
    Bathroom full
    • Level: Second
    Bathroom full
    • Level: Second
    Other
    • Level: Main
    Heating
    • Fireplace, Forced Air, Heat Pump, Electric
    Cooling
    • Heat Pump
    Appliances
    • Included: Dishwasher, Disposal, Dryer, Microwave, Refrigerator, See Remarks, Stove(s)/Range(s), Washer, Dishwasher(s), Dryer(s), Garbage Disposal, Microwave(s), Refrigerator(s), Washer(s), Water Heater: Electric, Water Heater Location: Garage
    Features
    • Bath Off Primary, Ceiling Fan(s), Pantry
    • Flooring: Ceramic Tile, Hardwood, Vinyl, Carpet
    • Doors: French Doors
    • Windows: Dbl Pane/Storm Window, Skylight(s)
    • Basement: None
    • Number of fireplaces: 1
    • Fireplace features: Wood Burning, Main Level: 1, Fireplace
    Interior area
    • Total structure area: 3,192
    • Total interior livable area: 3,192 sqft

    Property

    Parking
    • Total spaces: 6
    • Parking features: Driveway, Attached Garage
    • Has attached garage: Yes
    • Covered spaces: 3
    • Uncovered spaces: 3
    Features
    • Levels: Two
    • Stories: 2
    • Entry location: Main
    • Patio & porch: Bath Off Primary, Ceiling Fan(s), Dbl Pane/Storm Window, Fireplace, French Doors, Pantry, Skylight(s), Sprinkler System, Vaulted Ceiling(s), Walk-In Closet(s), Water Heater
    Lot
    • Size: 0.3 Acres
    • Features: Cul-De-Sac, Dead End Street, Sidewalk, Deck, Fenced-Partially, High Speed Internet, Sprinkler System
    • Topography: Level,Partial Slope
    • Residential vegetation: Garden Space
    Details
    • Parcel number: 53200000230005

    Construction

    Type & style
    • Home type: SingleFamily
    • Architectural style: 2 Story
    • Property subtype: Single Family Residence
    Materials
    • Cement Planked, Wood Siding, Wood Products, Cement Plank
    • Foundation: Poured Concrete
    • Roof: Composition
    Condition
    • Very Good
    • Year built: 2001
    • Major remodel year: 2001
    Details
    • Builder name: Chaffey

    Utilities & green energy

    • Electric: Company: Puget Sound Energy
    • Sewer: Sewer Connected, Company: City of Bainbridge Island
    • Water: Public, Company: City of Bainbridge Island
    • Utilities for property: Xfinity, Xfinity

    Community & HOA

    Community
    • Features: CCRs, Trail(s)
    • Subdivision: Commodore
    HOA
    • Services included: Common Area Maintenance
    • HOA fee: $95 annually
    Location
    • Region: Bainbridge Island

    Financial & listing details

    • Price per square foot: $419/sqft
    • Tax assessed value: $1,248,460
    • Annual tax amount: $10,260
    • Date on market: 4/21/2026
    • Cumulative days on market: 92 days
    • Inclusions: Dishwasher(s), Dryer(s), Garbage Disposal, Microwave(s), Refrigerator(s), See Remarks, Stove(s)/Range(s), Washer(s)

    Price history

    DateEventPrice
    4/8/2026Sold$1,337,500+101.1%$419/sqft
    Source: NWMLS as distributed by MLS GRID #2510613 Report a problem
    9/13/2024Listing removed$5,400$2/sqft
    Source: Zillow Rentals Report a problem
    8/5/2024Price change$5,400-6.1%$2/sqft
    Source: Zillow Rentals Report a problem
    7/31/2024Listed for rent$5,750$2/sqft
    Source: Zillow Rentals Report a problem
    7/5/2007Sold$665,000+47.8%$208/sqft
    Source: NWMLS as distributed by MLS GRID #27006951 Report a problem
    2/1/2002Sold$449,950$141/sqft
    Source: Public Record Report a problem

    Public tax history

    YearProperty taxesTax assessment
    2025$10,008 +1.8%$1,248,460
    2024$9,834 +4.7%$1,248,460
    2023$9,394 -4.4%$1,248,460
    2022$9,826 +19.6%$1,248,460 +40.6%
    2021$8,214 +2.8%$888,200 +7.9%
    2020$7,991 +1%$823,530 +0.4%
    2019$7,909 -4.1%$820,310 +20.6%
    2018$8,251 $679,920
    2017$8,251 +16.5%$679,920 +10.3%
    2016$7,082 +4.8%$616,150 +12.2%
    2015$6,760 $549,330 +11.6%
    2014$6,760 +14.2%$492,050
    2013$5,920 +4.1%$492,050 -3.5%
    2012$5,685 +5%$509,810 -2.2%
    2011$5,414 -2.1%$521,530 -7.6%
    2010$5,528 +2.5%$564,410 -10.3%
    2009$5,395 -8%$628,890 -10.1%
    2008$5,866 +586516%$699,720 +14.6%
    2007$1 -100%$610,510 +37.7%
    2005$4,900 $443,350 +11%
    2002-- $399,410
    Find assessor info on the county website

    Neighborhood: 98110

    Nearby schools

    GreatSchools rating
    Schools provided by the listing agent
    • Elementary: Bainbridge Schools
    • Middle: Woodward Mid
    • High: Bainbridge Isl

    Source: NWMLS as distributed by MLS GRID. This data may not be complete. We recommend contacting the local school district to confirm school assignments for this home.

    Get a cash offer in 3 minutes
    Find out how much your home could sell for in as little as 3 minutes with a no-obligation cash offer.
    Estimated market value
    $1,337,400
    Get a cash offer in 3 minutes
    Find out how much your home could sell for in as little as 3 minutes with a no-obligation cash offer.
    Estimated market value
    $1,337,400