Skip main navigation
Active
  • $1,599,000

    9442 Spring Hollow Dr, Austin, TX 78750

    5beds
    3,700sqft
    : 
    $10,828/mo
    Get pre-qualified
    Single Family Residence
    Built in 1972
    0.44 Acres Lot
    $-- Zestimate®
    $432/sqft
    $-- HOA

    What's special

    Rich hardwood floorsHigh-end designer finishesSwedish and designer wallpaperLarge walk-in closetMassive walk-in showerDeep soaking tubDouble oven
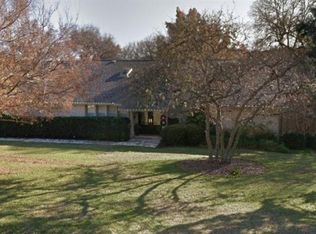
    Architectural character! 1972 charm intertwines with 2023 custom. Approximately 3700 SF across multiple levels, this one of a kind estate features 5-bedroom, 4.5-bathroom, high-end designer finishes, & tree house-like decking overlooking Bull Creek! The street-level heart of the home flows seamlessly between living & dining spaces, a gourmet kitchen with custom cabinetry, sleek stainless appliances, & double oven. A 2023 remodel created an expansive laundry room, equipped with copious storage & custom coffee bar. This level also features a guest bedroom, full bath, & an outdoor living area. Step half a flight of stairs down to another living area lined with custom cabinetry. Glass doors lead to multi-tiered decks that hover over the creek, offering unmatched privacy & natural beauty. Take a short path down a gentle slope to reach more yard & a creek. There are 2 distinct primary suites. Half a flight up from main living is a primary retreat with a private balcony overlooking a canopy of trees, Restoration Hardware double vanity, a walk-in shower, & a large walk-in closet. Two additional guest bedrooms & a full bath share this level. On the other side of the house, stairs lead to a dedicated, ultra-luxurious 2023 primary sanctuary. Soaring ceilings, customized decorative box trim, & large-pane windows framing panoramic tree-top views. A cozy nook with custom cabinetry provides a peaceful escape. The opulent master bath features fine marble floors, marble counters, a deep soaking tub, a massive walk-in shower, & double vanities. Luxe details include rich hardwood floors, Swedish & Designer wallpaper, & high-end Visual Comfort fans & light fixtures. A detached studio with electricity offers the ultimate flexible space for a private gym or a quiet home office immersed in nature. 2023 infrastructure updates include roof, all windows, hot water heater, one HVAC unit. Buyer to verify all information. Open House Sat 8/8 & Sun 8/9 2-4 PM
    16 days
    |
    1,273
    |
    88
    |

    Likely to sell faster than

    Zillow last checked:

    Listing updated:

    Listed by:

    Betty Wangler (512) 423-3333,

    Sandy Goodwin & Company (512) 423-3333

    Source: Unlock MLS,MLS#: 9040347MLS Logo

      Facts & features

      Interior

      Bedrooms & bathrooms
      • Bedrooms: 5
      • Bathrooms: 5
      • Full bathrooms: 4
      • 1/2 bathrooms: 1
      • Main level bedrooms: 1
      Primary bedroom
      • Description: The original Primary Bedroom has a balcony overlooking trees and the creek. It is located half a flight of stairs up from the main level. There are two other bedrooms on this level and an additional full bath.
      • Features: Ceiling Fan(s), Full Bath, Recessed Lighting, Walk-In Closet(s)
      • Level: Second
      Primary bedroom
      • Description: This Primary Bedroom addition was made in 2023. It boasts of luxury and fine high-end, custom features.
      • Features: Ceiling Fan(s), Recessed Lighting
      • Level: Second
      Heating
      • Central, Electric, Zoned
      Cooling
      • Ceiling Fan(s), Central Air, Electric, Multi Units, Zoned
      Appliances
      • Included: Dishwasher, Disposal, Electric Cooktop, Microwave, Electric Oven, Double Oven, Stainless Steel Appliance(s)
      Features
      • 2 Primary Baths, 2 Primary Suites, Bookcases, Breakfast Bar, Built-in Features, Ceiling Fan(s), High Ceilings, Quartz Counters, Stone Counters, Double Vanity, Electric Dryer Hookup, Eat-in Kitchen, Interior Steps, Kitchen Island, Multiple Dining Areas, Multiple Living Areas, Open Floorplan, Pantry, Recessed Lighting, Smart Thermostat, Walk-In Closet(s), Washer Hookup
      • Flooring: Carpet, Marble, Wood
      • Windows: Low Emissivity Windows, Plantation Shutters, Window Treatments
      • Number of fireplaces: 1
      • Fireplace features: Living Room
      Interior area
      • Total interior livable area: 3,700 sqft

      Property

      Parking
      • Total spaces: 2
      • Parking features: Attached, Driveway, Garage, Garage Door Opener, Garage Faces Side
      • Attached garage spaces: 2
      Accessibility
      • Accessibility features: None
      Features
      • Levels: Two
      • Stories: 2
      • Patio & porch: Covered, Deck, Front Porch, Side Porch
      • Exterior features: See Remarks, Balcony, Gutters Partial, Private Yard
      • Pool features: None
      • Fencing: Back Yard, Fenced
      • Has view: Yes
      • View description: Creek/Stream, Trees/Woods
      • Has water view: Yes
      • Water view: Creek/Stream
      • Waterfront features: Creek
      Lot
      • Size: 0.44 Acres
      • Features: Back Yard, Curbs, Front Yard, Landscaped, Private, Sprinkler - In-ground, Trees-Heavy, Views
      Details
      • Additional structures: Outbuilding, Storage
      • Parcel number: 01681301100000
      • Special conditions: Standard

      Construction

      Type & style
      • Home type: SingleFamily
      • Property subtype: Single Family Residence
      Materials
      • Foundation: Slab
      • Roof: Composition
      Condition
      • Updated/Remodeled
      • New construction: No
      • Year built: 1972

      Utilities & green energy

      • Sewer: Public Sewer
      • Water: Public
      • Utilities for property: Electricity Connected, Sewer Connected, Water Connected

      Community & HOA

      Community
      • Features: Golf, Putting Green
      • Subdivision: Balcones Village Sec 10
      HOA
      • Has HOA: No
      Location
      • Region: Austin

      Financial & listing details

      • Price per square foot: $432/sqft
      • Tax assessed value: $958,816
      • Annual tax amount: $12,756
      • Date on market: 8/6/2026
      • Listing terms: Cash,Conventional,FHA,VA Loan
      • Electric utility on property: Yes

        Estimated market value

        Not available

        Estimated sales range

        Not available

        Not available

        Price history

        DateEventPrice
        8/6/2026Listed for sale$1,599,000+267.7%$432/sqft
        Source: Unlock MLS #9040347 Report a problem
        10/29/2020Listing removed$3,495$1/sqft
        Source: Sandy Goodwin & Company #1876003 Report a problem
        10/23/2020Listed for rent$3,495$1/sqft
        Source: Sandy Goodwin & Company #1876003 Report a problem
        1/15/2017Listing removed$434,900$118/sqft
        Source: Baronet Realty #6345588 Report a problem
        12/9/2016Pending sale$434,900$118/sqft
        Source: Baronet Realty #6345588 Report a problem
        12/2/2016Listed for sale$434,900$118/sqft
        Source: Baronet Realty #6345588 Report a problem

        Public tax history

        YearProperty taxesTax assessment
        2025$12,756 +15.7%$773,901 +12.8%
        2024$11,024 +14%$685,930 +10%
        2023$9,666 -4.7%$623,573 +10%
        2022$10,142 $566,885 +10%
        2021-- $515,350 +10%
        2020$9,972 -0.6%$468,500 -6.8%
        2019$10,032 +7.3%$502,625 +13.2%
        2018$9,348 $444,000 +0.7%
        2017$9,348 +21.8%$440,768 +10%
        2016$7,672 $400,698 +10%
        2015$7,672 $364,271 +10%
        2014$7,672 $331,155 +10%
        2013-- $301,050 +1.9%
        2012-- $295,498 -3.6%
        2011-- $306,601 -9.3%
        2010-- $338,059 -1%
        2009-- $341,410 +10%
        2008-- $310,373 +10%
        2007-- $282,157 +10%
        2006-- $256,506 +10%
        2005-- $233,187 -0.5%
        2002$1,915 $234,450
        Find assessor info on the county website

        Monthly payment

        Est. payment

        Payment breakdown

        Explore the cost of this home by adjusting the details. Changes won't be saved.
        All calculations are estimates and provided by Zillow, Inc. for informational purposes only. Actual amounts may vary.
        HOA fees may include property taxes on listings classified as Co-Ops. Contact the listing agent and/or owner for fee details.
        See how much you could borrow to make a competitive offer.

        Climate risks

        Neighborhood: 78750

        Getting around

        3 / 100
        Car-Dependent
        0 / 100
        No Nearby Transit
        11 / 100
        Somewhat Bikeable

        Nearby schools

        GreatSchools rating
        Schools provided by the listing agent
        • Elementary: Spicewood
        • Middle: Canyon Vista
        • High: Westwood
        • District: Round Rock ISD

        Source: Unlock MLS. This data may not be complete. We recommend contacting the local school district to confirm school assignments for this home.

        A local agent can set up tours, give advice and negotiate with sellers.

        Browse local experts

        Similar homes