Open House 3/1/25-12-4pm-This beautifully constructed 3-bedroom, 2-bath home is a perfect blend of modern design and everyday functionality, located in the vibrant south side of the city. As you enter, you'll be greeted by elegant tile floors that flow seamlessly throughout the space. The inviting eat-in kitchen is the heart of the home, featuring stunning granite countertops that offer ample space for meal prep and casual dining. Shaker-style cabinets add a contemporary touch, making it both stylish and practical and appliances included. The main suite is a true retreat, with a modern full bath and a spacious walk-in closet, providing plenty of storage and comfort. With its welcoming atmosphere and thoughtful design, this home is ready for you to make lasting memories. The home also features a fenced-in backyard, perfect for privacy and outdoor activities. The inviting covered back patio s an ideal spot for relaxation or entertaining guests, allowing you to enjoy the outdoors in comfort, rain or shine. Whether you're hosting a barbecue or simply unwinding with a book, this outdoor space adds to the overall charm of the property. Located just a few minutes to Hwy 410 & IH35. Texas A&M University, Toyota Factory, Lackland Air Force & Boeing within minutes. Schedule your showing appt.
Sold
Price Unknown
9442 Strech Ave, San Antonio, TX 78224
3beds
1,398sqft
Single Family Residence
Built in 2024
6,917 Square Feet Lot
$229,700 Zestimate®
$--/sqft
$1,650 Estimated rent
Home value
$229,700
$214,000 - $248,000
$1,650/mo
Zestimate® history
Owner options
List your home for rent
$1,650/mo
Rent Zestimate®
Find your next renter with Zillow Rental Manager. Plus, with online applications, you can quickly screen prospective tenants – for free.
$1,650/mo
Rent Zestimate®
Refinance and save
Refinancing to a lower rate could help reduce your monthly payments and save thousands over the life of the loan.
Explore your selling options
Work with a Zillow partner agent
Leverage their expertise and Zillow's premium Showcase listings to get your home seen by more buyers.
Get startedList with your own agent
Get your home in front of millions of buyers by listing it on Zillow.
Learn how to do itSell it yourself
Take full control of how buyers see your home on Zillow by listing For Sale by Owner (FSBO).
List your homeWhat's special
Stunning granite countertopsInviting covered back patioSpacious walk-in closetFenced-in backyardPrivacy and outdoor activitiesShaker-style cabinetsElegant tile floors
Zillow last checked:
Listing updated:
Listed by:
Jonathan Leos TREC #481103 (210) 396-1652,
Vortex Realty
Source: LERA MLS,MLS#: 1820429
Facts & features
Interior
Bedrooms & bathrooms
- Bedrooms: 3
- Bathrooms: 2
- Full bathrooms: 2
Primary bedroom
- Features: Walk-In Closet(s), Ceiling Fan(s), Full Bath
- Area: 180
- Dimensions: 15 x 12
Bedroom 2
- Area: 154
- Dimensions: 14 x 11
Bedroom 3
- Area: 132
- Dimensions: 12 x 11
Primary bathroom
- Features: Tub/Shower Combo, Double Vanity
- Area: 60
- Dimensions: 12 x 5
Dining room
- Area: 117
- Dimensions: 9 x 13
Kitchen
- Area: 130
- Dimensions: 10 x 13
Living room
- Area: 195
- Dimensions: 15 x 13
Heating
- Central, Electric
Cooling
- 13-15 SEER AX, Ceiling Fan(s), Central Air
Appliances
- Included: Range, Electric Water Heater
- Laundry: Laundry Room, Washer Hookup, Dryer Connection
Features
- One Living Area, Eat-in Kitchen, Utility Room Inside, 1st Floor Lvl/No Steps, High Speed Internet, Ceiling Fan(s)
- Flooring: Ceramic Tile, Laminate
- Windows: Double Pane Windows, Low Emissivity Windows
- Has basement: No
- Has fireplace: No
- Fireplace features: Not Applicable
Interior area
- Total structure area: 1,398
- Total interior livable area: 1,398 sqft
Property
Parking
- Parking features: None, Pad Only (Off Street), Street Parking Only
- Has uncovered spaces: Yes
Features
- Levels: One
- Stories: 1
- Patio & porch: Covered
- Pool features: None
- Fencing: Chain Link
Lot
- Size: 6,917 Square Feet
- Features: Curbs, Sidewalks, Streetlights
Construction
Type & style
- Home type: SingleFamily
- Architectural style: Contemporary
- Property subtype: Single Family Residence
Materials
- Brick, Siding, Fiber Cement
- Foundation: Slab
- Roof: Composition
Condition
- New Construction
- New construction: Yes
- Year built: 2024
Details
- Builder name: Alfa Homes LLC
- Warranty included: Yes
Utilities & green energy
- Electric: CPS
- Gas: CPS
- Sewer: SAWS
- Water: SAWS, Water System
- Utilities for property: Cable Available, City Garbage service
Green energy
- Energy efficient items: Insulation
Community & HOA
Community
- Features: None
- Subdivision: Harlandale
Location
- Region: San Antonio
Financial & listing details
- Annual tax amount: $2,000
- Date on market: 11/1/2024
- Cumulative days on market: 146 days
- Listing terms: Conventional,FHA,VA Loan,Cash,100% Financing
- Road surface type: Paved
Price history
| Date | Event | Price |
|---|---|---|
| 4/11/2025 | Sold | -- |
Source:  LERA MLS #1820429 Report a problem LERA MLS #1820429 Report a problem | ||
| 3/27/2025 | Pending sale | $238,000$170/sqft |
Source: LERA MLS #1820429 Report a problem | ||
| 3/11/2025 | Contingent | $238,000$170/sqft |
Source: LERA MLS #1820429 Report a problem | ||
| 2/3/2025 | Price change | $238,000-0.8%$170/sqft |
Source: LERA MLS #1820429 Report a problem | ||
| 1/16/2025 | Price change | $240,000-2%$172/sqft |
Source: LERA MLS #1820429 Report a problem | ||
| 12/2/2024 | Price change | $245,000-2%$175/sqft |
Source: LERA MLS #1820429 Report a problem | ||
| 11/1/2024 | Listed for sale | $250,000-1.9%$179/sqft |
Source: LERA MLS #1820429 Report a problem | ||
| 10/14/2024 | Listing removed | $254,900$182/sqft |
Source: LERA MLS #1800657 Report a problem | ||
| 10/3/2024 | Price change | $254,900-1.9%$182/sqft |
Source: LERA MLS #1800657 Report a problem | ||
| 8/12/2024 | Listed for sale | $259,900$186/sqft |
Source: LERA MLS #1800657 Report a problem | ||
Public tax history
Tax history is unavailable.
Neighborhood: Gillette Area
Nearby homes
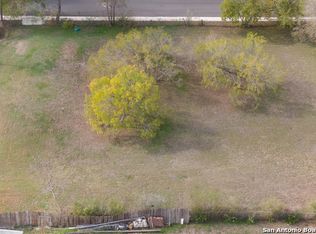
- $54,5700.59 AcresStrech, San antonio, TX 78224Off Market
- $266,8003 bd1 ba1.6k sqft869 W Villaret Blvd, San Antonio, TX 78224Off Market
- $144,5003 bd1 ba1k sqft9426 Strech Ave, San Antonio, TX 78224Off Market
- $155,5003 bd1 ba1.4k sqft9443 Strech Ave, San Antonio, TX 78224Off Market
- $--0.491 Acres877 W Villaret Blvd, San Antonio, TX 78224Sold
- $173,7003 bd2 ba1.1k sqft9439 Strech Ave, San Antonio, TX 78224Off Market
- $145,7002 bd1 ba1.2k sqft9435 Strech Ave, San Antonio, TX 78224Off Market
- $38,870-- bd-- ba-- sqftStrech Ave, San antonio, TX 78224Off Market
- $226,3003 bd2 ba1.8k sqft903 W Villaret Blvd, San Antonio, TX 78224Off Market
Nearby schools
GreatSchools rating
- 5/10Gillette Elementary SchoolGrades: PK-5Distance: 0.6 mi
- 3/10Kingsborough Middle SchoolGrades: 6-8Distance: 1.9 mi
- 2/10McCollum High SchoolGrades: 9-12Distance: 1.5 mi
Schools provided by the listing agent
- District: Harlandale I.S.D
Source: LERA MLS. This data may not be complete. We recommend contacting the local school district to confirm school assignments for this home.
Get a cash offer in 3 minutes
Find out how much your home could sell for in as little as 3 minutes with a no-obligation cash offer.
Estimated market value
$229,700
Get a cash offer in 3 minutes
Find out how much your home could sell for in as little as 3 minutes with a no-obligation cash offer.
Estimated market value
$229,700
- Texas
- Bexar County
- San Antonio
- 78224
- Gillette Area
- 9442 Strech Ave
Nearby cities
Nearby neighborhoods
Nearby zip codes
Other San Antonio Topics
