Welcome to 9442 Sylmar Avenue #16. This move-in ready residence is nestled in the private, gated Sylmar Garden Homes community of Panorama City, a convenient and peaceful area where townhomes are not commonly on the market. This home has an ideal layout that is attractive to the most discerning buyer. The entry leads to a step-down living room with an alcove, a modern brick fireplace that is surrounded by a two story ceiling, a mini wet bar, an abundance of natural light, expansive windows and a sliding glass door that opens to the relaxing patio offering a secluded space for outdoor enjoyment. The kitchen offers beautiful cabinetry, ample countertop space, stainless appliances and two pantries for all of your culinary needs. The dining area, adjacent to the kitchen, accommodates a large table along with access to the patio, which is surrounded by high fences, offering a secluded space for relaxation; a prime place to enjoy your morning coffee alfresco. There is opportunity to further enhance the patio with flowers, trees or shrubs, creating a true garden environment. The staircase to the top floor takes you to double entry doors leading to an expansive primary bedroom with a large dressing closet, a separate walk-in closet, and a high vaulted ceiling with ceiling fan accommodating an ensuite bathroom. The top floor consists of two other well-lit bedrooms and a shared hallway bathroom. The attached two-car garage offers convenience and practicality complete with ample storage space and a dedicated laundry area with direct access to the kitchen. Enjoy fun in the sun at the community pool! Professional photos and virtual tour to be uploaded soon. Come see this GEM before it is taken!!!
Sold for $655,000
Listed by: Engel & Voelkers La Canada • Sonda Mayer • Contact: (818) 940-9596
Bought with: Coldwell Banker Hallmark Realty
$655,000
9442 Sylmar Ave Unit 16, Panorama City, CA 91402
3beds
1,551sqft
Townhouse
Built in 1991
1.32 Acres Lot
$623,000 Zestimate®
$422/sqft
$3,435 Estimated rent
Home value
$623,000
$592,000 - $654,000
$3,435/mo
Zestimate® history
Owner options
List your home for rent
$3,435/mo
Rent Zestimate®
Find your next renter with Zillow Rental Manager. Plus, with online applications, you can quickly screen prospective tenants – for free.
$3,435/mo
Rent Zestimate®
Refinance and save
$4,687/mo
Est. payment
Refinancing to a lower rate could help reduce your monthly payments and save thousands over the life of the loan.
$4,687/mo
Est. payment
Explore your selling options
Work with a Zillow partner agent
Leverage their expertise and Zillow's premium Showcase listings to get your home seen by more buyers.
Get startedList with your own agent
Get your home in front of millions of buyers by listing it on Zillow.
Learn how to do itSell it yourself
Take full control of how buyers see your home on Zillow by listing For Sale by Owner (FSBO).
List your homeWhat's special
Modern brick fireplaceCommunity poolExpansive windowsShared hallway bathroomExpansive primary bedroomAttached garageHigh fences
Zillow last checked:
Listing updated:
Listed by:
Sonda Mayer DRE #01072900 (818)940-9596,
Engel & Voelkers La Canada
Bought with:
Sarkis Kalinyan, DRE #01294788
Coldwell Banker Hallmark Realty
Source: CRMLS,MLS#: P1-17366 Originating MLS: California Regional MLS (Ventura & Pasadena-Foothills AORs)
Originating MLS: California Regional MLS (Ventura & Pasadena-Foothills AORs)Facts & features
Interior
Bedrooms & bathrooms
- Bedrooms: 3
- Bathrooms: 3
- Full bathrooms: 2
- 1/2 bathrooms: 1
Rooms
- Room types: Bedroom, Entry/Foyer, Kitchen, Living Room, Primary Bedroom, Other
Primary bedroom
- Features: Primary Suite
Bedroom
- Features: All Bedrooms Up
Bathroom
- Features: Bathtub, Dual Sinks, Multiple Shower Heads, Separate Shower, Walk-In Shower
Kitchen
- Features: Laminate Counters
Other
- Features: Walk-In Closet(s)
Heating
- Central
Cooling
- Central Air
Appliances
- Included: Dishwasher, Gas Oven, Gas Range, Gas Water Heater, Microwave
- Laundry: In Garage
Features
- Breakfast Bar, Ceiling Fan(s), Eat-in Kitchen, High Ceilings, Laminate Counters, Pantry, Recessed Lighting, See Remarks, Two Story Ceilings, All Bedrooms Up, Primary Suite, Walk-In Closet(s)
- Flooring: Carpet, Laminate, Tile, Wood
- Doors: Double Door Entry, Mirrored Closet Door(s), Sliding Doors
- Windows: Blinds
- Has fireplace: Yes
- Fireplace features: Gas, Living Room, Masonry, See Remarks, Wood Burning
- Common walls with other units/homes: No Common Walls
Interior area
- Total interior livable area: 1,551 sqft
Property
Parking
- Total spaces: 2
- Parking features: Guest, See Remarks
- Attached garage spaces: 2
Accessibility
- Accessibility features: None
Features
- Levels: Two
- Stories: 2
- Entry location: YES
- Patio & porch: Concrete
- Has private pool: Yes
- Pool features: Community, Fenced, In Ground, Private, See Remarks, Association
- Spa features: None
- Fencing: Privacy,See Remarks,Wood
- Has view: Yes
- View description: None
Lot
- Size: 1.32 Acres
- Features: Sprinklers None
Details
- Parcel number: 2644027236
- Special conditions: Standard
Construction
Type & style
- Home type: Townhouse
- Architectural style: Traditional
- Property subtype: Townhouse
Materials
- Stucco
- Foundation: Slab
- Roof: Clay,Tile
Condition
- Updated/Remodeled
- New construction: No
- Year built: 1991
Utilities & green energy
- Sewer: Public Sewer
- Water: Public
- Utilities for property: Electricity Connected, Sewer Connected, Water Connected
Community & HOA
Community
- Features: Curbs, Street Lights, Sidewalks, Gated, Pool
- Security: Closed Circuit Camera(s), Security Gate, Gated Community
HOA
- Has HOA: Yes
- Amenities included: Call for Rules, Other, Pool, Pet Restrictions, Pets Allowed, Security, Trash, Water
- HOA fee: $500 monthly
- HOA name: Sylmar Garden Homes
- HOA phone: 310-437-4343
Location
- Region: Panorama City
Financial & listing details
- Price per square foot: $422/sqft
- Tax assessed value: $681,460
- Date on market: 4/24/2024
- Cumulative days on market: 18 days
- Listing terms: Cash,Cash to New Loan,Conventional
- Inclusions: Microwave, Gas Stove, Dishwasher
- Exclusions: Refrigerator in Kitchen, Three flat screen TV's with brackets, Washer, Dryer, and Refrigerator in Garage
- Road surface type: Paved
Price history
| Date | Event | Price |
|---|---|---|
| 6/5/2024 | Sold | $655,000+2.5%$422/sqft |
Source:  CRMLS #P1-17366 Report a problem CRMLS #P1-17366 Report a problem | ||
| 4/24/2024 | Listed for sale | $639,000+171.9%$412/sqft |
Source: CRMLS #P1-17366 Report a problem | ||
| 4/17/2009 | Sold | $235,000+3.1%$152/sqft |
Source: Public Record Report a problem | ||
| 11/22/2008 | Listed for sale | $228,000$147/sqft |
Source: Postlets #08-315491 Report a problem | ||
Public tax history
| Year | Property taxes | Tax assessment |
|---|---|---|
| 2026 | -- | $681,460 +2% |
| 2025 | $8,257 +114.1% | $668,100 +125.2% |
| 2024 | $3,857 +1.9% | $296,674 +2% |
| 2023 | $3,786 +4.7% | $290,858 +2% |
| 2022 | $3,615 +1.4% | $285,156 +2% |
| 2021 | $3,565 -0.9% | $279,565 +1% |
| 2020 | $3,597 | $276,699 +2% |
| 2019 | $3,597 +6.6% | $271,274 +2% |
| 2018 | $3,375 | $265,956 +2% |
| 2017 | $3,375 +1.5% | $260,743 +2% |
| 2016 | $3,325 +2.7% | $255,631 +1.5% |
| 2015 | $3,238 +0.9% | $251,793 +2% |
| 2014 | $3,209 | $246,862 +25.4% |
| 2012 | -- | $196,800 |
| 2011 | -- | $196,800 |
| 2010 | -- | $196,800 +5.2% |
| 2009 | -- | $187,045 +2% |
| 2008 | -- | $183,378 +2% |
| 2007 | -- | $179,783 +2% |
| 2006 | -- | $176,259 |
| 2005 | -- | $176,259 +4% |
| 2004 | -- | $169,417 +1.9% |
| 2003 | -- | $166,313 +2% |
| 2002 | -- | $163,053 +4% |
| 2000 | -- | $156,724 |
Find assessor info on the county website
Neighborhood: Panorama City
Nearby homes
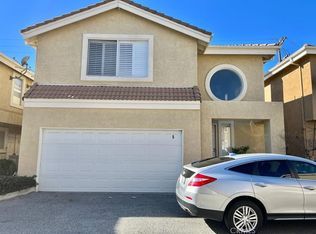
- $620,0003 bd3 ba1.5k sqft9442 Sylmar Ave UNIT 5, Panorama City, CA 91402Sold
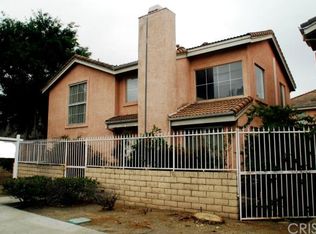
- $609,1003 bd3 ba1.8k sqft9442 Sylmar Ave UNIT 1, Panorama City, CA 91402Off Market
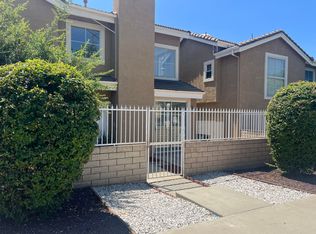
- $568,4003 bd3 ba1.8k sqft9442 Sylmar Ave UNIT 2, Panorama City, CA 91402Off Market
- $583,6003 bd3 ba1.8k sqft9442 Sylmar Ave UNIT 3, Panorama City, CA 91402Off Market
- $631,5003 bd3 ba1.9k sqft9442 Sylmar Ave UNIT 4, Panorama City, CA 91402Off Market
- $619,2004 bd3 ba1.7k sqft9442 Sylmar Ave UNIT 6, Panorama City, CA 91402Off Market
- $573,4003 bd3 ba1.5k sqft9442 Sylmar Ave UNIT 7, Panorama City, CA 91402Off Market
- $543,7004 bd2 ba1.7k sqft9442 Sylmar Ave UNIT 8, Panorama City, CA 91402Off Market
Nearby schools
GreatSchools rating
- 6/10Liggett Street Elementary SchoolGrades: K-5Distance: 0.1 mi
- 5/10Francisco Sepulveda Middle SchoolGrades: 6-8Distance: 1 mi
- 3/10James Monroe High SchoolGrades: 9-12Distance: 1.7 mi
Get a cash offer in 3 minutes
Find out how much your home could sell for in as little as 3 minutes with a no-obligation cash offer.
Estimated market value
$623,000
Get a cash offer in 3 minutes
Find out how much your home could sell for in as little as 3 minutes with a no-obligation cash offer.
Estimated market value
$623,000
- California
- Los Angeles County
- Los Angeles
- 91402
- Panorama City
- 9442 Sylmar Ave Unit 16
Nearby cities
Nearby neighborhoods
Nearby zip codes
Other Los Angeles Topics
