Skip main navigation
Active
  • $290,000

    9442 Tanhurst Dr, Indianapolis, IN 46250

    3beds
    2,808sqft
    : 
    $2,076/mo
    Get pre-qualified
    Residential, Single Family Residence
    Built in 2006
    2,178 Square Feet Lot
    $-- Zestimate®
    $103/sqft
    $123/mo HOA

    What's special

    Walk-out basementTwo-car garage with shelvingGrand two-story foyerDeep storage closetsSerene wooded viewsBright eat-in kitchenNew dishwasher and microwave
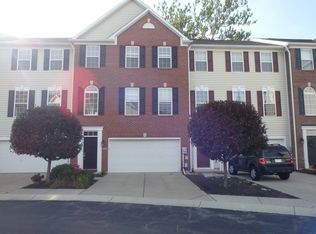
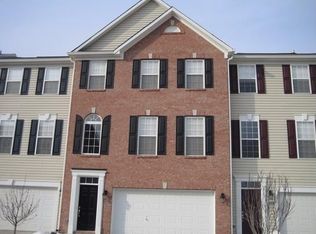
    Experience the perfect blend of modern comfort and natural tranquility in this spacious Berkley Place townhome, where your living space extends seamlessly into the outdoors. Relax in a bright, airy home featuring a grand two-story foyer and a cozy great room with a gas fireplace, all while enjoying serene, wooded views and the gentle sounds of a quiet creek from your walk-out basement. Enjoy stress-free living with a new furnace (2025), newer AC (2024), and newer water heater (2024)! The interior is designed for effortless living and entertaining, offering three distinct living areas, a convenient bathroom on every floor, and a flexible layout that includes a spacious living room and a bright, eat-in kitchen. Equipped with updated fixtures and appliances, including a new dishwasher and microwave, this home ensures both style and functionality. Ideally situated, this home places you minutes away from the vibrant Nickel Plate trail, the Fishers Event Center, and a wealth of shopping, providing the best of both city convenience and a peaceful retreat. With practical additions like deep storage closets, a two-car garage with shelving, and washer/dryer that STAY, this move-in-ready property is truly a rare find.
    9 days
    503
    32

    Likely to sell faster than

    Zillow last checked:

    Listing updated:

    Listed by:

    Sarah Jane Johnson 602-332-8916,

    F.C. Tucker Company

    Source: MIBOR as distributed by MLS GRID,MLS#: 22117797MLS Logo

      Facts & features

      Interior

      Bedrooms & bathrooms
      • Bedrooms: 3
      • Bathrooms: 4
      • Full bathrooms: 3
      • 1/2 bathrooms: 1
      • Main level bathrooms: 1
      Bedroom 2
      • Level: Upper
      • Area: 121 Square Feet
      • Dimensions: 11X11
      Bedroom 3
      • Level: Upper
      • Area: 121 Square Feet
      • Dimensions: 11x11
      Other
      • Level: Upper
      • Area: 238 Square Feet
      • Dimensions: 17X14
      Dining room
      • Level: Main
      • Area: 130 Square Feet
      • Dimensions: 13X10
      Great room
      • Level: Main
      • Area: 169 Square Feet
      • Dimensions: 13X13
      Kitchen
      • Level: Main
      • Area: 180 Square Feet
      • Dimensions: 18X10
      Laundry
      • Level: Upper
      • Area: 30 Square Feet
      • Dimensions: 6x5
      Living room
      • Level: Main
      • Area: 198 Square Feet
      • Dimensions: 18X11
      Play room
      • Level: Basement
      • Area: 306 Square Feet
      • Dimensions: 18X17
      Heating
      • Natural Gas
      Cooling
      • Whole House Fan
      Appliances
      • Included: Dishwasher, Dryer, Disposal, Microwave, Oven, Refrigerator, Washer, Water Softener Owned
      • Laundry: Connections All, Laundry Room, Upper Level
      Features
      • Attic Access, Built-in Features, Cathedral Ceiling(s), High Speed Internet, Eat-in Kitchen, Wired for Data, Walk-In Closet(s)
      • Basement: Egress Window(s),Exterior Entry,Finished,Walk-Out Access
      • Attic: Access Only
      • Number of fireplaces: 1
      • Fireplace features: Gas Log, Great Room
      Interior area
      • Total structure area: 2,808
      • Total interior livable area: 2,808 sqft
      • Finished area below ground: 306

      Property

      Parking
      • Total spaces: 12
      • Parking features: Attached
      • Attached garage spaces: 12
      • Details: Garage Parking Other(Assigned Parking Outside, Finished Garage, Garage Door Opener)
      Features
      • Levels: Three Or More
      • Patio & porch: Deck, Patio
      • Has view: Yes
      • View description: Creek/Stream, Forest, Neighborhood, Trees/Woods
      • Has water view: Yes
      • Water view: Creek/Stream
      Lot
      • Size: 2,178 Square Feet
      • Features: Curbs, Sidewalks, Suburb, Mature Trees, Wooded
      Details
      • Parcel number: 490214108025047400
      • Horse amenities: None

      Construction

      Type & style
      • Home type: SingleFamily
      • Architectural style: Colonial
      • Property subtype: Residential, Single Family Residence
      • Attached to another structure: Yes
      Materials
      • Aluminum Siding, Vinyl With Brick, Brick
      • Foundation: Concrete Perimeter
      Condition
      • New construction: No
      • Year built: 2006
      Details
      • Builder name: Ryland

      Utilities & green energy

      • Water: Public
      • Utilities for property: Electricity Connected, Sewer Connected, Water Connected

      Community & HOA

      Community
      • Features: Low Maintenance Lifestyle, Curbs, Park, Sidewalks, Street Lights, Suburban
      • Security: Security Service, Security System Leased
      • Subdivision: Berkley Place
      HOA
      • Has HOA: Yes
      • Amenities included: Maintenance Grounds, Maintenance, Management, Snow Removal
      • Services included: Association Home Owners, Entrance Common, Lawncare, Maintenance Grounds, Maintenance, Nature Area, Management, Snow Removal
      • HOA fee: $370 quarterly
      Location
      • Region: Indianapolis

      Financial & listing details

      • Price per square foot: $103/sqft
      • Tax assessed value: $292,700
      • Annual tax amount: $2,944
      • Date on market: 8/24/2026
      • Cumulative days on market: 11 days
      • Electric utility on property: Yes

        Estimated market value

        Not available

        Estimated sales range

        Not available

        Not available

        Price history

        DateEventPrice
        8/24/2026Listed for sale$290,000+41.5%$103/sqft
        Source: MIBOR as distributed by MLS GRID #22117797 Report a problem
        5/31/2019Sold$205,000-8.9%$73/sqft
        Source: MIBOR as distributed by MLS GRID #21637083 Report a problem
        5/6/2019Pending sale$225,000$80/sqft
        Source: MIBOR REALTOR Association #21637083 Report a problem
        5/6/2019Price change$225,000+9.8%$80/sqft
        Source: MIBOR REALTOR Association #21637083 Report a problem
        5/2/2019Listed for sale$205,000+17.1%$73/sqft
        Source: MIBOR REALTOR Association #21637083 Report a problem
        5/15/2017Sold$175,000$62/sqft
        Source: Agent Provided Report a problem
        10/31/2016Sold$175,000+0.1%$62/sqft
        Source: MIBOR as distributed by MLS GRID #21435235 Report a problem
        8/9/2016Listed for sale$174,900+11.8%$62/sqft
        Source: Homesmart Realty Group #21435235 Report a problem
        7/15/2011Sold$156,500$56/sqft
        Source: MIBOR as distributed by MLS GRID #21126053 Report a problem

        Public tax history

        YearProperty taxesTax assessment
        2025$2,857 +2.5%$292,700 +11.8%
        2024$2,786 +14.1%$261,900 +2%
        2023$2,442 +12.3%$256,800 +15.5%
        2022$2,174 +2.6%$222,300 +13.3%
        2021$2,118 +19.3%$196,200 +3.5%
        2020$1,776 +7.7%$189,500 +6.7%
        2019$1,649 -2.1%$177,600 +7.7%
        2018$1,684 +5.9%$164,900 -0.2%
        2017$1,590 +4.7%$165,200 +8%
        2016$1,518 -1.8%$152,900 -1.1%
        2014$1,546 -28.1%$154,600 +3.5%
        2013$2,150 $149,400 -30.5%
        2012$2,150 $215,000 +16.3%
        2011-- $184,800
        2010$1,848 +1.7%$184,800
        2009$1,817 $184,800 +13.9%
        2007-- $162,200
        Find assessor info on the county website

        Monthly payment

        Est. payment

        Payment breakdown

        Explore the cost of this home by adjusting the details. Changes won't be saved.
        All calculations are estimates and provided by Zillow, Inc. for informational purposes only. Actual amounts may vary.
        HOA fees may include property taxes on listings classified as Co-Ops. Contact the listing agent and/or owner for fee details.
        See how much you could borrow to make a competitive offer.

        Climate risks

        Neighborhood: Castleton

        Getting around

        52 / 100
        Somewhat Walkable
        0 / 100
        No Nearby Transit
        63 / 100
        Bikeable

        Nearby schools

        GreatSchools rating
        Schools provided by the listing agent
        • Elementary: Mary Evelyn Castle Elementary Sch
        • Middle: Belzer Middle School
        • High: Lawrence Central High School

        Source: MIBOR as distributed by MLS GRID. This data may not be complete. We recommend contacting the local school district to confirm school assignments for this home.

        A local agent can set up tours, give advice and negotiate with sellers.

        Browse local experts