Skip main navigation
Closed
  • $305,000

    9442 W Pine Ave, Mokena, IL 60448

    4beds
    1,456sqft
    Single Family Residence
    Built in 1961
    8,712 Square Feet Lot
    $352,500 Zestimate®
    $209/sqft
    $3,316 Estimated rent

    Home value

    $352,500

    $335,000 - $370,000

    $3,316/mo

    Zestimate® history
    Loading
    Loading...

    Owner options

    List your home for rent

    $3,316/mo

    Rent Zestimate®

    Find your next renter with Zillow Rental Manager. Plus, with online applications, you can quickly screen prospective tenants – for free.

    Learn more

    $3,316/mo

    Rent Zestimate®

    Refinance and save

    $2,211/mo

    Est. payment

    Refinancing to a lower rate could help reduce your monthly payments and save thousands over the life of the loan.

    See today's rates

    $2,211/mo

    Est. payment

    Explore your selling options

    Work with a Zillow partner agent

    Leverage their expertise and Zillow's premium Showcase listings to get your home seen by more buyers.

    Get started

    List with your own agent

    Get your home in front of millions of buyers by listing it on Zillow.

    Learn how to do it

    Sell it yourself

    Take full control of how buyers see your home on Zillow by listing For Sale by Owner (FSBO).

    List your home

    What's special

    New sinkNewer appliancesNatural lightHome gymFully fenced yardNew guttersClassic charm
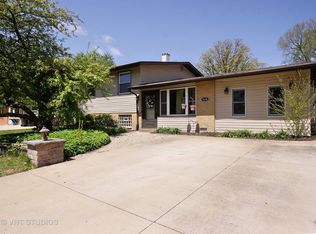
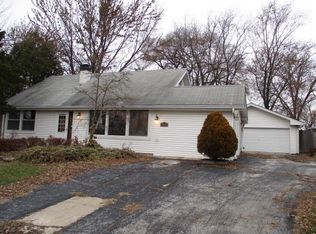
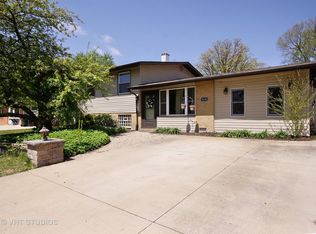
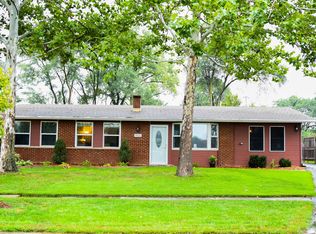
    MULTIPLE OFFERS RECEIVED - ALL OFFERS DUE 2/4, 7PM. Welcome to 9442 Pine St., Mokena - where comfort meets affordability! This charming home offers a perfect blend of modern amenities and classic charm, making it an ideal residence for you and your family. Step into the spacious living room, bathed in natural light, providing a warm and inviting atmosphere. The additional family room with a fireplace is perfect for cozy evenings or entertaining friends and family. A primary suite awaits, complete with a convenient half bath for added privacy. With 3 bedrooms and a bonus office space, there's room for everyone. The heart of this home is undoubtedly the updated kitchen. Enjoy the beauty of updated countertops, new sink, newer appliances and rollout pantry drawers that make meal preparation a delight. The thoughtful design and recent upgrades make this space a true culinary haven. The finished basement adds an extra dimension to this residence, featuring a den that can serve as a versatile space for your needs - an office, at home gym, playroom, or a personal retreat. Freshly painted walls throughout the house create a clean, blank canvas for you to personalize. Outdoors, enjoy a fully fenced yard and outdoor permanent firepit. Notable updates include new gutters and fascia (2023), basement flooring (2023), siding (2020), and brand new garage (2008), ensuring the home is not only aesthetically pleasing but also well-maintained. For a comprehensive list of improvements, reach out to your agent - they have all the details. This property stands out as the only updated listing under $300,000 in Mokena at this time, making it a rare and exciting opportunity. Don't miss the chance to make 9443 Pine St. your new home. Schedule a showing today and start imagining the wonderful memories you'll create in this inviting space!

    Zillow last checked:

    Listing updated:

    Listed by:

    Amber Holup 708-870-6835,

    HomeSmart Realty Group

    Bought with:

    Victoria Kroll-Mallek

    Century 21 Kroll Realty

    Source: MRED as distributed by MLS GRID,MLS#: 11969470MLS Logo

    Facts & features

    Interior

    Bedrooms & bathrooms
    • Bedrooms: 4
    • Bathrooms: 2
    • Full bathrooms: 1
    • 1/2 bathrooms: 1
    Rooms
    • Room types: Den
    Primary bedroom
    • Features: Flooring (Wood Laminate), Bathroom (Half)
    • Level: Main
    • Area: 143 Square Feet
    • Dimensions: 13X11
    Bedroom 2
    • Features: Flooring (Wood Laminate)
    • Level: Main
    • Area: 121 Square Feet
    • Dimensions: 11X11
    Bedroom 3
    • Features: Flooring (Wood Laminate)
    • Level: Main
    • Area: 99 Square Feet
    • Dimensions: 11X09
    Bedroom 4
    • Features: Flooring (Wood Laminate)
    • Level: Main
    • Area: 84 Square Feet
    • Dimensions: 12X7
    Den
    • Features: Flooring (Vinyl)
    • Level: Basement
    • Area: 196 Square Feet
    • Dimensions: 14X14
    Dining room
    • Features: Flooring (Ceramic Tile)
    • Level: Main
    • Area: 10 Square Feet
    • Dimensions: 10X1
    Family room
    • Features: Flooring (Ceramic Tile)
    • Level: Main
    • Area: 240 Square Feet
    • Dimensions: 20X12
    Kitchen
    • Features: Kitchen (Galley), Flooring (Ceramic Tile)
    • Level: Main
    • Area: 110 Square Feet
    • Dimensions: 10X11
    Laundry
    • Level: Main
    • Area: 400 Square Feet
    • Dimensions: 40X10
    Living room
    • Features: Flooring (Wood Laminate)
    • Level: Main
    • Area: 224 Square Feet
    • Dimensions: 16X14
    Heating
    • Natural Gas, Forced Air
    Cooling
    • Central Air
    Appliances
    • Included: Range, Microwave, Dishwasher, Refrigerator, Washer, Dryer, Humidifier
    Features
    • Windows: Screens
    • Basement: Partially Finished,Full
    • Number of fireplaces: 1
    • Fireplace features: Gas Log, Family Room
    Interior area
    • Total structure area: 2,912
    • Total interior livable area: 1,456 sqft
    • Finished area below ground: 728

    Property

    Parking
    • Total spaces: 2
    • Parking features: Concrete, Garage Door Opener, On Site, Garage Owned, Detached, Garage
    • Garage spaces: 2
    • Has uncovered spaces: Yes
    Accessibility
    • Accessibility features: No Disability Access
    Features
    • Stories: 1
    • Patio & porch: Patio
    • Exterior features: Fire Pit
    Lot
    • Size: 8,712 Square Feet
    • Dimensions: 73X125
    Details
    • Additional structures: Shed(s)
    • Parcel number: 1909101060110000
    • Special conditions: None
    • Other equipment: TV-Cable, Ceiling Fan(s), Sump Pump

    Construction

    Type & style
    • Home type: SingleFamily
    • Architectural style: Ranch
    • Property subtype: Single Family Residence
    Materials
    • Brick, Cedar
    • Foundation: Concrete Perimeter
    • Roof: Asphalt
    Condition
    • New construction: No
    • Year built: 1961
    Details
    • Builder model: RANCH

    Utilities & green energy

    • Sewer: Public Sewer
    • Water: Private

    Community & HOA

    Community
    • Subdivision: Arbury Hills
    HOA
    • Services included: None
    Location
    • Region: Mokena

    Financial & listing details

    • Price per square foot: $209/sqft
    • Tax assessed value: $264,516
    • Annual tax amount: $6,759
    • Date on market: 2/2/2024
    • Listing terms: Conventional
    • Ownership: Fee Simple

    Price history

    DateEventPrice
    3/8/2024Sold$305,000+1.7%$209/sqft
    Source: MRED as distributed by MLS GRID #11969470 Report a problem
    2/7/2024Contingent$299,900$206/sqft
    Source: MRED as distributed by MLS GRID #11969470 Report a problem
    2/2/2024Listed for sale$299,900+50%$206/sqft
    Source: MRED as distributed by MLS GRID #11969470 Report a problem
    6/1/2017Listing removed$199,900$137/sqft
    Source: RE/MAX Synergy #09598953 Report a problem
    5/21/2017Pending sale$199,900$137/sqft
    Source: RE/MAX Synergy #09598953 Report a problem
    4/26/2017Price change$199,900-3.8%$137/sqft
    Source: RE/MAX Synergy #09598953 Report a problem
    4/19/2017Price change$207,750-1.1%$143/sqft
    Source: RE/MAX Synergy #09598953 Report a problem
    3/29/2017Listed for sale$210,000+42.4%$144/sqft
    Source: Owner Report a problem
    1/11/2013Sold$147,500$101/sqft
    Source: Public Record Report a problem
    9/11/2012Sold$147,500-7.8%$101/sqft
    Source: MRED as distributed by MLS GRID #08069601 Report a problem
    6/26/2012Price change$159,900-4.8%$110/sqft
    Source: Honig Realty, Inc. (dba. Coldwell Banker Honig-Bell) #08069601 Report a problem
    5/18/2012Listed for sale$167,900$115/sqft
    Source: Honig Realty, Inc. (dba. Coldwell Banker Honig-Bell) #08069601 Report a problem

    Public tax history

    YearProperty taxesTax assessment
    2024$6,692 +4.6%$88,172 +12%
    2023$6,400 -5.3%$78,746 -2.7%
    2022$6,760 +6.8%$80,900 +6.9%
    2021$6,330 +2.6%$75,686 +2.9%
    2020$6,169 +3.5%$73,553 +2.7%
    2019$5,958 +3.8%$71,585 +3%
    2018$5,742 +2.3%$69,527 +2.4%
    2017$5,612 +3.3%$67,904 +3.5%
    2016$5,433 +10%$65,577 +3.6%
    2015$4,941 $63,268 -9.4%
    2014$4,941 +2.4%$69,828 -1.3%
    2013$4,827 -1%$70,734 -5%
    2012$4,874 +0.7%$74,457 -5%
    2011$4,838 +2.5%$78,376 +10.6%
    2010$4,721 +3.3%$70,856 -2.4%
    2009$4,571 +3.2%$72,562
    2008$4,428 $72,562 +2.5%
    2007-- $70,792 +33.7%
    2006$3,312 +6.1%$52,968 +8.4%
    2005$3,121 +10.6%$48,854 +8%
    2004$2,822 +3.3%$45,235 +5.1%
    2003$2,730 +11.3%$43,031 +11.6%
    2002$2,453 +6.5%$38,549 +1.9%
    2001$2,302 +6.1%$37,842 +4.8%
    2000$2,171 $36,126
    Find assessor info on the county website

    Neighborhood: 60448

    Nearby schools

    GreatSchools rating
    Schools provided by the listing agent
    • Elementary: Arbury Hills Elementary School
    • Middle: Summit Hill Junior High School
    • High: Lincoln-Way East High School
    • District: 161

    Source: MRED as distributed by MLS GRID. This data may not be complete. We recommend contacting the local school district to confirm school assignments for this home.

    Get a cash offer in 3 minutes
    Find out how much your home could sell for in as little as 3 minutes with a no-obligation cash offer.
    Estimated market value
    $352,500
    Get a cash offer in 3 minutes
    Find out how much your home could sell for in as little as 3 minutes with a no-obligation cash offer.
    Estimated market value
    $352,500