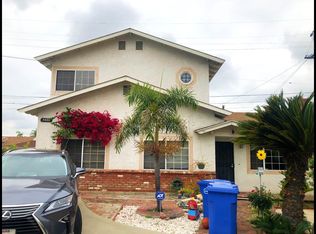
Welcome to 9443-9445 De Adalena Street, a rare and charming duplex in the heart of
Rosemead. Originally built in 1928, this property blends classic Spanish-style
architecture with modern versatility, offering two separate living spaces on a spacious
lot. According to tax records, the combined living space totals approximately 2,641
square feet, with nearly 2,000 square feet in the front house and the balance in the
private guest house. The front home features 3 bedrooms, 2 bathrooms, dramatic open-
beam ceilings, arched doorways, and a stunning Batchelder tile fireplace as the living
room centerpiece. An open floor plan, wide hallways, and a massive primary suite with
extensive closet space add to its comfortable flow, while a hidden office nook and a
convenient indoor laundry room off the kitchen provide smart everyday functionality. The
rear guest house offers 1 bedroom, 1 bathroom, a full kitchen, and a spacious
living/family room—perfect for rental income, extended family, or guests. The expansive
lot is lined with fruit trees and offers plenty of room for gardens, recreation, or future
amenities. A 2-car detached garage, bonus workshop, and additional storage space
complete this special offering. Zoned R2 Duplex and centrally located near shopping,
dining, and freeway access, this property is a rare opportunity to own a piece of history
with room to live, earn, and grow.
Sold for $1,427,500
Listed by: Seven Gables Real Estate • Randy Abrams • Contact: 626-222-3954
Bought with: Century 21 Astro
$1,427,500
9443 De Adalena St, Rosemead, CA 91770
4beds
2,641sqft
Duplex
Built in 1928
9,956 Square Feet Lot
$1,408,900 Zestimate®
$541/sqft
$3,513 Estimated rent
Home value
$1,408,900
$1.27M - $1.56M
$3,513/mo
Zestimate® history
Owner options
List your home for rent
$3,513/mo
Rent Zestimate®
Find your next renter with Zillow Rental Manager. Plus, with online applications, you can quickly screen prospective tenants – for free.
$3,513/mo
Rent Zestimate®
Refinance and save
$9,140/mo
Est. payment
Refinancing to a lower rate could help reduce your monthly payments and save thousands over the life of the loan.
$9,140/mo
Est. payment
Explore your selling options
Work with a Zillow partner agent
Leverage their expertise and Zillow's premium Showcase listings to get your home seen by more buyers.
Get startedList with your own agent
Get your home in front of millions of buyers by listing it on Zillow.
Learn how to do itSell it yourself
Take full control of how buyers see your home on Zillow by listing For Sale by Owner (FSBO).
List your homeWhat's special
Stunning batchelder tile fireplaceFull kitchenBonus workshopWide hallwaysLined with fruit treesMassive primary suiteExpansive lot
Zillow last checked:
Listing updated:
Listed by:
Randy Abrams DRE #01270584 626-222-3954,
Seven Gables Real Estate
Bought with:
Shirley Luu, DRE #01354292
Century 21 Astro
Source: CRMLS,MLS#: AR25093920 Originating MLS: California Regional MLS
Originating MLS: California Regional MLSFacts & features
Interior
Bedrooms & bathrooms
- Bedrooms: 4
- Bathrooms: 3
- Full bathrooms: 2
- 3/4 bathrooms: 1
- Main level bathrooms: 3
- Main level bedrooms: 4
Rooms
- Room types: Kitchen, Laundry, Living Room, Primary Bedroom, Office, Other, Dining Room
Primary bedroom
- Features: Main Level Primary
Bathroom
- Features: Separate Shower, Tile Counters, Tub Shower, Vanity
Kitchen
- Features: Tile Counters
Other
- Features: Walk-In Closet(s)
Heating
- Forced Air, Floor Furnace
Cooling
- Wall/Window Unit(s)
Appliances
- Included: Built-In Range, Double Oven, Dishwasher, Range Hood, Water Heater
- Laundry: Laundry Room
Features
- Block Walls, Separate/Formal Dining Room, High Ceilings, Open Floorplan, Tile Counters, Main Level Primary, Walk-In Closet(s)
- Flooring: Laminate, Vinyl, Wood
- Has fireplace: Yes
- Fireplace features: Living Room
- Common walls with other units/homes: No Common Walls
Interior area
- Total interior livable area: 2,641 sqft
Property
Parking
- Total spaces: 2
- Parking features: Door-Multi, Garage, Paved
- Garage spaces: 2
Accessibility
- Accessibility features: None
Features
- Levels: One
- Stories: 1
- Entry location: front
- Patio & porch: Concrete, Covered, Open, Patio
- Exterior features: Awning(s)
- Pool features: None
- Spa features: None
- Fencing: Block
- Has view: Yes
- View description: Hills, Mountain(s)
Lot
- Size: 9,956 Square Feet
- Dimensions: 9956
- Features: Front Yard, Lawn
Details
- Additional structures: Guest House Detached, Storage
- Parcel number: 8593010015
- Zoning: RMR1YY
- Special conditions: Standard
Construction
Type & style
- Home type: SingleFamily
- Architectural style: Spanish
- Property subtype: Duplex
Materials
- Stucco
- Foundation: Raised, Slab
- Roof: Flat,Spanish Tile
Condition
- New construction: No
- Year built: 1928
Utilities & green energy
- Sewer: Public Sewer
- Water: Public
- Utilities for property: Electricity Connected, Natural Gas Connected, Sewer Connected, Water Connected
Community & HOA
Community
- Features: Curbs
- Security: Carbon Monoxide Detector(s), Smoke Detector(s)
Location
- Region: Rosemead
Financial & listing details
- Price per square foot: $541/sqft
- Tax assessed value: $1,456,050
- Date on market: 5/1/2025
- Cumulative days on market: 6 days
- Listing terms: Cash,Cash to New Loan,Conventional
- Road surface type: Paved
Price history
| Date | Event | Price |
|---|---|---|
| 6/6/2025 | Sold | $1,427,500+10.8%$541/sqft |
Source:  CRMLS #AR25093920 Report a problem CRMLS #AR25093920 Report a problem | ||
| 5/8/2025 | Pending sale | $1,288,888$488/sqft |
Source: CRMLS #AR25093920 Report a problem | ||
| 5/1/2025 | Listed for sale | $1,288,888$488/sqft |
Source: CRMLS #AR25093920 Report a problem | ||
Public tax history
| Year | Property taxes | Tax assessment |
|---|---|---|
| 2026 | -- | $1,456,050 +941.3% |
| 2025 | $2,647 +11.2% | $139,833 +2% |
| 2024 | $2,380 0% | $137,092 +2% |
| 2023 | $2,380 +3% | $134,405 +2% |
| 2022 | $2,311 +1.8% | $131,770 +2% |
| 2021 | $2,269 +1.7% | $129,187 +1% |
| 2020 | $2,231 | $127,863 +2% |
| 2019 | $2,231 +7% | $125,357 +2% |
| 2018 | $2,084 | $122,900 +2% |
| 2017 | $2,084 +0.4% | $120,491 +2% |
| 2016 | $2,077 +5.7% | $118,129 +1.5% |
| 2015 | $1,965 +1.3% | $116,356 +2% |
| 2014 | $1,939 | $114,078 +5.3% |
| 2010 | -- | $108,340 -0.2% |
| 2009 | -- | $108,598 +2% |
| 2008 | -- | $106,470 +2% |
| 2007 | -- | $104,383 +2% |
| 2006 | -- | $102,337 |
| 2005 | -- | $102,337 +4% |
| 2004 | -- | $98,365 +1.9% |
| 2003 | -- | $96,563 +2% |
| 2002 | -- | $94,671 +4% |
| 2000 | -- | $90,997 |
Find assessor info on the county website
Neighborhood: 91770
Nearby homes
- $1,336,0007 bd3 ba3.3k sqft9439 De Adalena St, Rosemead, CA 91770Off Market
- $1,114,1003 bd1 ba1.3k sqft9451 De Adalena St, Rosemead, CA 91770Off Market
- $1,075,6003 bd2 ba1.6k sqft9433 De Adalena St, Rosemead, CA 91770Off Market
- $1,050,2005 bd3 ba2k sqft9446 Ralph St, Rosemead, CA 91770Off Market
- $990,4002 bd1 ba1.5k sqft9459 De Adalena St, Rosemead, CA 91770Off Market
- $1,023,5004 bd3 ba1.7k sqft9448 Ralph St, Rosemead, CA 91770Off Market
- $958,9003 bd2 ba1.3k sqft9434 Ralph St, Rosemead, CA 91770Off Market
- $1,191,0004 bd3 ba2k sqft9427 De Adalena St, Rosemead, CA 91770Off Market
Nearby schools
GreatSchools rating
- 8/10Savannah Elementary SchoolGrades: K-6Distance: 0.1 mi
- 9/10Muscatel Middle SchoolGrades: 7-8Distance: 0.9 mi
- 8/10Rosemead High SchoolGrades: 9-12Distance: 0.8 mi
Get a cash offer in 3 minutes
Find out how much your home could sell for in as little as 3 minutes with a no-obligation cash offer.
Estimated market value
$1,408,900
Get a cash offer in 3 minutes
Find out how much your home could sell for in as little as 3 minutes with a no-obligation cash offer.
Estimated market value
$1,408,900
- California
- Los Angeles County
- Rosemead
- 91770
- 9443 De Adalena St
Nearby cities
Nearby zip codes
Other Rosemead Topics
