Welcome to your dream home at 9443 Grandview Ct, nestled in a serene cul-de-sac in the heart of Noblesville. This meticulously maintained residence boasts just under 2,400 square feet of inviting living space, featuring a cozy living room complete with a gas log fireplace, perfect for gathering on chilly evenings. The stunning kitchen, adorned with a charming breakfast room and bay window, invites natural light to fill the space, making it an ideal spot for morning coffee. With five spacious bedrooms and 2.5 well-appointed bathrooms, including a luxurious primary suite with soaring cathedral ceilings, dual sinks, and a separate tub and shower, comfort is paramount. Step outside to discover your private oasis-a fully fenced backyard complete with an outdoor patio featuring a retractable awning, ideal for entertaining or enjoying peaceful moments outdoors. The expansive covered front porch adds to the home's curb appeal, making it a welcoming retreat. Located near Noblesville Schools, this property is a must-see, offering a perfect blend of elegance and functionality for your lifestyle. Priced at $380,000, this gem will not last long!
Sold
$380,000
9443 Grandview Ct, Noblesville, IN 46060
5beds
2,464sqft
Residential, Single Family Residence
Built in 1993
0.32 Acres Lot
$397,000 Zestimate®
$154/sqft
$2,489 Estimated rent
Home value
$397,000
$377,000 - $417,000
$2,489/mo
Zestimate® history
Owner options
List your home for rent
$2,489/mo
Rent Zestimate®
Find your next renter with Zillow Rental Manager. Plus, with online applications, you can quickly screen prospective tenants – for free.
$2,489/mo
Rent Zestimate®
Refinance and save
$1,892/mo
Est. payment
Refinancing to a lower rate could help reduce your monthly payments and save thousands over the life of the loan.
$1,892/mo
Est. payment
Explore your selling options
Work with a Zillow partner agent
Leverage their expertise and Zillow's premium Showcase listings to get your home seen by more buyers.
Get startedList with your own agent
Get your home in front of millions of buyers by listing it on Zillow.
Learn how to do itSell it yourself
Take full control of how buyers see your home on Zillow by listing For Sale by Owner (FSBO).
List your homeWhat's special
Zillow last checked:
Listing updated:
Listed by:
Pamela Trapp 317-489-7129,
Highgarden Real Estate
Bought with:
Karen Lyons
Monteith-Legault Real Estate C
Source: MIBOR as distributed by MLS GRID,MLS#: 22000932
Facts & features
Interior
Bedrooms & bathrooms
- Bedrooms: 5
- Bathrooms: 3
- Full bathrooms: 2
- 1/2 bathrooms: 1
- Main level bathrooms: 1
Primary bedroom
- Features: Carpet
- Level: Upper
- Area: 238 Square Feet
- Dimensions: 17x14
Bedroom 2
- Features: Carpet
- Level: Upper
- Area: 150 Square Feet
- Dimensions: 15x10
Bedroom 3
- Features: Carpet
- Level: Upper
- Area: 140 Square Feet
- Dimensions: 14x10
Bedroom 4
- Features: Carpet
- Level: Upper
- Area: 120 Square Feet
- Dimensions: 12x10
Bedroom 5
- Features: Carpet
- Level: Upper
- Area: 238 Square Feet
- Dimensions: 17x14
Dining room
- Features: Vinyl Plank
- Level: Main
- Area: 168 Square Feet
- Dimensions: 14x12
Family room
- Features: Carpet
- Level: Main
- Area: 270 Square Feet
- Dimensions: 18x15
Kitchen
- Features: Vinyl Plank
- Level: Main
- Area: 180 Square Feet
- Dimensions: 15x12
Laundry
- Features: Tile-Ceramic
- Level: Main
- Area: 56 Square Feet
- Dimensions: 08x07
Living room
- Features: Carpet
- Level: Main
- Area: 204 Square Feet
- Dimensions: 17x12
Heating
- Forced Air
Cooling
- Has cooling: Yes
Appliances
- Included: Electric Cooktop, Dishwasher, Electric Oven
- Laundry: Main Level
Features
- Double Vanity, Entrance Foyer, Ceiling Fan(s), Hardwood Floors, High Speed Internet, Eat-in Kitchen, Pantry, Smart Thermostat, Walk-In Closet(s)
- Flooring: Hardwood
- Windows: Window Bay Bow, Windows Thermal, Wood Work Painted
- Has basement: No
- Number of fireplaces: 1
- Fireplace features: Family Room, Wood Burning
Interior area
- Total structure area: 2,464
- Total interior livable area: 2,464 sqft
Property
Parking
- Total spaces: 2
- Parking features: Attached
- Attached garage spaces: 2
Features
- Levels: Two
- Stories: 2
- Patio & porch: Covered, Patio
- Exterior features: Other
- Fencing: Fenced,Fence Full Rear
Lot
- Size: 0.32 Acres
Details
- Parcel number: 290730406017000013
- Special conditions: None
- Horse amenities: None
Construction
Type & style
- Home type: SingleFamily
- Architectural style: Traditional
- Property subtype: Residential, Single Family Residence
Materials
- Aluminum Siding
- Foundation: Slab
Condition
- Updated/Remodeled
- New construction: No
- Year built: 1993
Utilities & green energy
- Water: Municipal/City
Community & HOA
Community
- Subdivision: Fairfield Farms
HOA
- Has HOA: No
Location
- Region: Noblesville
Financial & listing details
- Price per square foot: $154/sqft
- Tax assessed value: $327,000
- Annual tax amount: $3,470
- Date on market: 9/10/2024
- Cumulative days on market: 28 days
Price history
| Date | Event | Price |
|---|---|---|
| 12/6/2024 | Sold | $380,000$154/sqft |
Source:  MIBOR as distributed by MLS GRID #22000932 Report a problem MIBOR as distributed by MLS GRID #22000932 Report a problem | ||
| 10/9/2024 | Pending sale | $380,000$154/sqft |
Source: MIBOR as distributed by MLS GRID #22000932 Report a problem | ||
| 9/10/2024 | Listed for sale | $380,000+123.5%$154/sqft |
Source: MIBOR as distributed by MLS GRID #22000932 Report a problem | ||
| 6/2/2008 | Sold | $170,000-2.8%$69/sqft |
Source: MIBOR as distributed by MLS GRID #2820963 Report a problem | ||
| 4/23/2008 | Listed for sale | $174,900$71/sqft |
Source: Visual Tour #2820963 Report a problem | ||
Public tax history
| Year | Property taxes | Tax assessment |
|---|---|---|
| 2025 | $3,775 -4.7% | $327,000 +3.8% |
| 2024 | $3,961 +14.1% | $315,000 -1.2% |
| 2023 | $3,470 +28.6% | $318,800 +16.9% |
| 2022 | $2,698 +5.8% | $272,800 +26.8% |
| 2021 | $2,551 +11.5% | $215,200 +8.2% |
| 2020 | $2,287 +6.7% | $198,900 +6.2% |
| 2019 | $2,144 +8.5% | $187,300 +9.3% |
| 2018 | $1,976 +2.5% | $171,300 +4.1% |
| 2017 | $1,928 +140.4% | $164,600 +1.5% |
| 2016 | $802 -54.1% | $162,200 +10.1% |
| 2014 | $1,748 +1.4% | $147,300 -1.9% |
| 2013 | $1,724 -0.4% | $150,200 +0.1% |
| 2012 | $1,731 -9% | $150,100 -10.1% |
| 2011 | $1,902 +0.8% | $166,900 |
| 2010 | $1,886 +11.8% | $166,900 |
| 2009 | $1,687 -9.9% | $166,900 |
| 2007 | $1,872 -15.9% | $166,900 |
| 2006 | $2,226 | $166,900 +9.4% |
| 2005 | -- | $152,500 +53.6% |
| 2002 | $2,446 +3.1% | $99,300 +200% |
| 2001 | $2,373 | $33,100 |
Find assessor info on the county website
Neighborhood: 46060
Nearby homes
- $409,6004 bd3 ba2k sqft9433 Grandview Ct, Noblesville, IN 46060Off Market
- $317,1003 bd3 ba1.5k sqft9436 Fairview Pkwy, Noblesville, IN 46060Off Market
- $356,3004 bd2 ba2.8k sqft9446 Fairview Pkwy, Noblesville, IN 46060Off Market
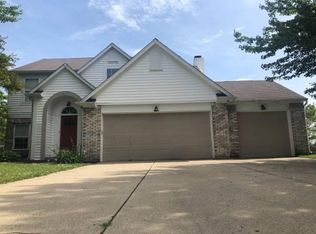
- $444,5004 bd2 ba2.8k sqft9453 Grandview Ct, Noblesville, IN 46060Off Market
- $336,6003 bd2 ba1.8k sqft9426 Fairview Pkwy, Noblesville, IN 46060Off Market
- $360,0004 bd3 ba2.1k sqft9423 Grandview Ct, Noblesville, IN 46060Sold
- $335,0004 bd3 ba1.6k sqft9456 Fairview Pkwy, Noblesville, IN 46060Off Market
- $351,9004 bd3 ba2k sqft9442 Grandview Ct, Noblesville, IN 46060Off Market
Nearby schools
GreatSchools rating
- 8/10North Elementary SchoolGrades: PK-5Distance: 0.9 mi
- 8/10Noblesville Middle SchoolGrades: 6-8Distance: 0.4 mi
- 10/10Noblesville High SchoolGrades: 9-12Distance: 0.7 mi
Schools provided by the listing agent
- Elementary: North Elementary School
- Middle: Noblesville East Middle School
- High: Noblesville High School
Source: MIBOR as distributed by MLS GRID. This data may not be complete. We recommend contacting the local school district to confirm school assignments for this home.
Get a cash offer in 3 minutes
Find out how much your home could sell for in as little as 3 minutes with a no-obligation cash offer.
Estimated market value
$397,000
Get a cash offer in 3 minutes
Find out how much your home could sell for in as little as 3 minutes with a no-obligation cash offer.
Estimated market value
$397,000
- Indiana
- Hamilton County
- Noblesville
- 46060
- 9443 Grandview Ct
Nearby cities
Nearby neighborhoods
Nearby zip codes
Other Noblesville Topics
