This home is 55+ age restricted community. Welcome home to 9443 Gulf Shore Ter—an inviting two-story residence with excellent curb appeal and a clean, modern interior designed for easy Florida living. The home features an open-concept main level with large-format tile flooring, recessed lighting, and a bright, airy feel throughout the spacious living and dining areas. At the heart of the home, the contemporary kitchen shines with crisp white cabinetry, a large center island with breakfast bar, and stainless steel appliances, plenty of prep space and storage—perfect for everyday meals or entertaining. Step outside to enjoy low-maintenance landscaping and a welcoming front entry, plus the convenience of an attached 2-car garage. Seaire fantastic amenities including a resort-style pool with a lagoon and multi-use trails. Located in desirable Parrish near major metros, including Tampa, St. Petersburg and Sarasota, with nearby recreation available on Anna Maria Island and at Fort Hamer Park as well as quick access to shopping, and dining, this move-in-ready home is a must-see. Included 100-Day Home Warranty with buyer activation.
Pending
Price cut: $9K (8/13)
$270,000
9443 GULF SHORE TERRACE, PARRISH, FL 34219
3beds
2,319sqft
Townhouse
Built in 2025
2,801 Square Feet Lot
$-- Zestimate®
$116/sqft
$274/mo HOA
What's special
Inviting two-story residenceExcellent curb appealClean modern interiorContemporary kitchenLarge-format tile flooringWelcoming front entryCrisp white cabinetry
- 171 days
- 524
- 36
Zillow last checked:
Listing updated:
Listed by:
Karen Albright 480-462-5392,
OPENDOOR BROKERAGE LLC 480-462-5392,
David Whitmore 678-990-6460,
OPENDOOR BROKERAGE LLC
Source: Stellar MLS,MLS#: O6392124 Originating MLS: Orlando Regional
Originating MLS: Orlando Regional
Facts & features
Interior
Bedrooms & bathrooms
- Bedrooms: 3
- Bathrooms: 3
- Full bathrooms: 2
- 1/2 bathrooms: 1
Primary bedroom
- Features: Walk-In Closet(s)
- Level: Second
Kitchen
- Level: First
Living room
- Level: First
Heating
- Central
Cooling
- Central Air
Appliances
- Included: Other, Range
- Laundry: Other
Features
- Living Room/Dining Room Combo, Primary Bedroom Main Floor, Stone Counters
- Flooring: Carpet
- Has fireplace: No
Interior area
- Total structure area: 2,319
- Total interior livable area: 2,319 sqft
Video & virtual tour
Property
Parking
- Total spaces: 2
- Parking features: Driveway
- Attached garage spaces: 2
- Has uncovered spaces: Yes
Features
- Levels: Two
- Stories: 2
- Exterior features: Other
Lot
- Size: 2,801 Square Feet
Details
- Parcel number: 650934409
- Zoning: RES
- Special conditions: None
Construction
Type & style
- Home type: Townhouse
- Property subtype: Townhouse
Materials
- Stucco
- Foundation: Slab
- Roof: Shingle
Condition
- New construction: No
- Year built: 2025
Utilities & green energy
- Sewer: Public Sewer
- Water: Public
- Utilities for property: Electricity Available, Natural Gas Available, Water Available
Community & HOA
Community
- Features: None
- Security: Security System Owned
- Pet fee: $0 monthly
- Senior community: Yes
- Subdivision: PARRISH LKS PH IIB1 & IIB2
HOA
- Has HOA: Yes
- Services included: Other
- HOA fee: $274 monthly
- HOA name: Kai Connected, LLC
- HOA phone: 800-310-6552
- Second HOA name: Seaire Master Homeowners Association, Inc. and Sea
Location
- Region: Parrish
Financial & listing details
- Price per square foot: $116/sqft
- Tax assessed value: $65,025
- Annual tax amount: $3,322
- Date on market: 3/19/2026
- Cumulative days on market: 164 days
- Listing terms: Cash,Conventional
- Ownership: Fee Simple
- Total actual rent: 0
- Electric utility on property: Yes
- Road surface type: Paved
Estimated market value
Not available
Estimated sales range
Not available
Not available
Price history
| Date | Event | Price |
|---|---|---|
| 9/2/2026 | Pending sale | $270,000$116/sqft |
Source:  Stellar MLS #O6392124 Report a problem Stellar MLS #O6392124 Report a problem | ||
| 8/13/2026 | Price change | $270,000-3.2%$116/sqft |
Source: Stellar MLS #O6392124 Report a problem | ||
| 7/2/2026 | Price change | $279,000-1.8%$120/sqft |
Source: Stellar MLS #O6392124 Report a problem | ||
| 6/11/2026 | Price change | $284,000-1.7%$122/sqft |
Source: Stellar MLS #O6392124 Report a problem | ||
| 5/28/2026 | Price change | $289,000-1.4%$125/sqft |
Source: Stellar MLS #O6392124 Report a problem | ||
| 5/14/2026 | Price change | $293,000-2.3%$126/sqft |
Source: Stellar MLS #O6392124 Report a problem | ||
| 4/30/2026 | Price change | $300,000-2%$129/sqft |
Source: Stellar MLS #O6392124 Report a problem | ||
| 4/16/2026 | Price change | $306,000-1.3%$132/sqft |
Source: Stellar MLS #O6392124 Report a problem | ||
| 4/2/2026 | Price change | $310,000-1.6%$134/sqft |
Source: Stellar MLS #O6392124 Report a problem | ||
| 3/19/2026 | Listed for sale | $315,000+11.1%$136/sqft |
Source: Stellar MLS #O6392124 Report a problem | ||
| 3/17/2026 | Sold | $283,500$122/sqft |
Source: Public Record Report a problem | ||
Public tax history
| Year | Property taxes | Tax assessment |
|---|---|---|
| 2025 | $3,322 | $65,025 |
Find assessor info on the county website
Monthly payment
Est. payment
Payment breakdown
Explore the cost of this home by adjusting the details. Changes won't be saved.Climate risks
Neighborhood: 34219

Similar homes
- $275,0003 bd3 ba1.8k sqft8514 CANYON CREEK TRAIL, PARRISH, FL 34219For Sale
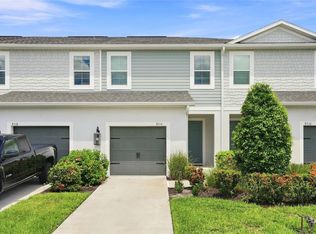
 MLS ID #TB8541906, Nadia Tenouri, AGILE GROUP REALTY. Stellar MLS
 - $349,0003 bd3 ba1.8k sqft9019 WAXWING WAY, PARRISH, FL 34219For Sale
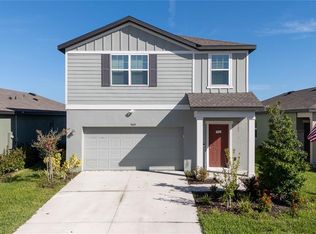 MLS ID #A4702731, Kim Donahue, MEDWAY REALTY. Stellar MLS
 - $280,0004 bd2 ba1.4k sqft12167 HIGH ROCK WAY, PARRISH, FL 34219For Sale
 MLS ID #TB8450724, Jeffrey Gould, JEFFREY GOULD REAL ESTATE LLC. Stellar MLS
 - $299,9003 bd3 ba1.4k sqft10573 OAKSIDE DRIVE, PALMETTO, FL 34221For Sale
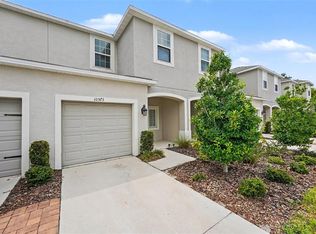 MLS ID #TB8525935, Paul Jayabalan Vincent, AVENUE HOMES LLC. Stellar MLS
 - $349,0003 bd3 ba1.9k sqft11016 DAYBREAK GLEN, PARRISH, FL 34219For SaleMLS ID #A4688425, Paula McCabe, COMPASS FLORIDA LLC. Stellar MLS
- $299,9903 bd2 ba1.5k sqft12362 OAK HILL WAY, PARRISH, FL 34219New ConstructionStellar MLS
- $392,0003 bd2 ba1.6k sqft10455 WET MARSH COVE, PARRISH, FL 34219For SaleMLS ID #A4702236, Kerry Langman, COLDWELL BANKER REALTY. Stellar MLS
- $350,0003 bd2 ba1.7k sqft4107 PINE MEADOW DRIVE, PARRISH, FL 34219For SaleMLS ID #O6415590, Jeff Jones, MARK SPAIN REAL ESTATE. Stellar MLS
- $317,0005 bd2 ba1.7k sqft13117 OLD CANOE WAY, PARRISH, FL 34219New ConstructionStellar MLS
- $265,9002 bd2 ba1.2k sqft819 FAIRWAYCOVE LANE #102, BRADENTON, FL 34212For SaleMLS ID #A4699379, Polina Iakovleva, PREFERRED SHORE LLC. Stellar MLS
- $404,2804 bd3 ba2.2k sqft7923 PALM PARADISE PLACE, PARRISH, FL 34219New ConstructionStellar MLS
- $329,0005 bd3 ba2.2k sqft12490 SWEET ANGEL AURA WAY, PARRISH, FL 34219For SaleMLS ID #A4699542, Sophie Daniels, ANCHOR DOWN REAL ESTATE. Stellar MLS
- $337,5043 bd2 ba1.5k sqft12358 OAK HILL WAY, PARRISH, FL 34219New ConstructionStellar MLS
- $365,0004 bd3 ba2.1k sqft7144 BOGGY CREEK PLACE, PARRISH, FL 34219For SaleMLS ID #TB8490597, Brenda Olivas, MARK SPAIN REAL ESTATE. Stellar MLS
- $382,9003 bd2 ba1.5k sqft9421 43RD COURT E, PARRISH, FL 34219For SaleMLS ID #A4696523, Roclin Hambrick, EXP REALTY LLC. Stellar MLS
- $309,1342 bd2 ba1.3k sqft13004 SASSAFRAS TRAIL, PARRISH, FL 34219New ConstructionMLS ID #A4701282, John Neal, NEAL COMMUNITIES REALTY, INC.. Stellar MLS
- $372,0005 bd2 ba1.7k sqft12318 HOPSCOTCH AVENUE, PARRISH, FL 34219New ConstructionStellar MLS
- $385,0204 bd2 ba2k sqft7627 TWINLEAF TERRACE, PARRISH, FL 34219New ConstructionMLS ID #A4696112, Alfredda Smith Hurst, PA, PREMIER SOTHEBY'S INTERNATIONAL REALTY. Stellar MLS
- $384,0005 bd3 ba2.4k sqft10632 HIDDEN BANKS GLEN, PARRISH, FL 34219New ConstructionStellar MLS
- $271,0003 bd2 ba1.4k sqft1969 HAWKS VIEW DRIVE, RUSKIN, FL 33570For SaleMLS ID #O6411951, Karen Albright, OPENDOOR BROKERAGE LLC. Stellar MLS
