Welcome to your dream home! This beautiful 4-bedroom, 3-full-bathroom residence offers a perfect blend of comfort, style, and functionality—ideal for both everyday living and entertaining. From the moment you arrive, you'll be impressed by the pristine landscaped yard, offering exceptional curb appeal and a serene outdoor setting.
Step inside to discover stunning hardwood floors that flow throughout the main living spaces. The spacious living room features soaring cathedral ceilings and a cozy gas log fireplace, creating a warm and inviting atmosphere. The heart of the home is designed for both relaxation and gathering, seamlessly connecting the living, dining, and kitchen areas.
The kitchen boasts ample counter space, quality cabinetry, and easy access to the oversized covered back patio—perfect for grilling, entertaining, or enjoying peaceful mornings with coffee. Each of the four bedrooms is generously sized, with walk-in closets providing abundant storage. The primary suite offers a spa-like ensuite bathroom with a double vanity, soaking tub, and walk-in shower.
A full laundry room adds convenience and extra storage, while thoughtful finishes throughout the home make it move-in ready. Whether hosting guests or enjoying quiet evenings by the fireplace, this home checks every box.
Don't miss your opportunity to own this well-maintained gem with a great layout, high-end touches, and a backyard oasis ready for year-round enjoyment. Schedule your private showing today!
Sold for $425,000
$425,000
9443 Lazy Circles Dr, Ooltewah, TN 37363
4beds
2,437sqft
Single Family Residence
Built in 1999
0.3 Acres Lot
$433,700 Zestimate®
$174/sqft
$2,648 Estimated rent
Home value
$433,700
$403,000 - $464,000
$2,648/mo
Zestimate® history
Owner options
List your home for rent
$2,648/mo
Rent Zestimate®
Find your next renter with Zillow Rental Manager. Plus, with online applications, you can quickly screen prospective tenants – for free.
$2,648/mo
Rent Zestimate®
Refinance and save
$2,642/mo
Est. payment
Refinancing to a lower rate could help reduce your monthly payments and save thousands over the life of the loan.
$2,642/mo
Est. payment
Explore your selling options
Work with a Zillow partner agent
Leverage their expertise and Zillow's premium Showcase listings to get your home seen by more buyers.
Get startedList with your own agent
Get your home in front of millions of buyers by listing it on Zillow.
Learn how to do itSell it yourself
Take full control of how buyers see your home on Zillow by listing For Sale by Owner (FSBO).
List your homeWhat's special
Cozy gas log fireplaceThoughtful finishesBackyard oasisPristine landscaped yardOversized covered back patioFull laundry roomAmple counter space
Zillow last checked:
Listing updated:
Listed by:
Wade Trammell 423-718-4815,
Keller Williams Realty
Bought with:
Asher Black, 359562
Keller Williams Realty
Source: Greater Chattanooga Realtors,MLS#: 1517881
Facts & features
Interior
Bedrooms & bathrooms
- Bedrooms: 4
- Bathrooms: 3
- Full bathrooms: 3
Heating
- Central, Electric
Cooling
- Central Air, Electric
Appliances
- Included: Disposal, Dishwasher, Electric Range, Gas Water Heater, Microwave, Refrigerator
- Laundry: Electric Dryer Hookup, Inside, Laundry Room, Washer Hookup
Features
- Built-in Features, Cathedral Ceiling(s), Ceiling Fan(s), Chandelier, Crown Molding, Central Vacuum, Double Vanity, Eat-in Kitchen, High Ceilings, Pantry, Walk-In Closet(s), Separate Dining Room, Whirlpool Tub
- Flooring: Hardwood, Tile
- Windows: Insulated Windows
- Has basement: No
- Number of fireplaces: 1
- Fireplace features: Den, Gas Log, Living Room
Interior area
- Total structure area: 2,437
- Total interior livable area: 2,437 sqft
- Finished area above ground: 2,437
Property
Parking
- Total spaces: 2
- Parking features: Concrete, Driveway, Off Street, Garage Faces Side
- Attached garage spaces: 2
Features
- Levels: One and One Half
- Patio & porch: Covered, Porch, Porch - Covered
- Exterior features: Private Yard, Rain Gutters
- Pool features: Community
- Spa features: None
- Fencing: Wood
Lot
- Size: 0.3 Acres
- Dimensions: 93.03 x 140.24
- Features: Back Yard, Cleared, Front Yard, Landscaped, Sprinklers In Front
Details
- Additional structures: None
- Parcel number: 172i F 015
- Special conditions: Standard
- Other equipment: None
Construction
Type & style
- Home type: SingleFamily
- Architectural style: Contemporary
- Property subtype: Single Family Residence
Materials
- Synthetic Stucco
- Foundation: Permanent
- Roof: Shingle
Condition
- New construction: No
- Year built: 1999
Utilities & green energy
- Sewer: Private Sewer
- Water: Public
- Utilities for property: Cable Available, Electricity Available, Natural Gas Available, Sewer Connected, Water Available
Community & HOA
Community
- Features: Clubhouse
- Security: Smoke Detector(s), Security Gate
- Subdivision: The Overlook
HOA
- Has HOA: Yes
- HOA fee: $120 monthly
Location
- Region: Ooltewah
Financial & listing details
- Price per square foot: $174/sqft
- Tax assessed value: $514,400
- Annual tax amount: $1,829
- Date on market: 8/1/2025
- Listing terms: Cash,Conventional,FHA,USDA Loan,VA Loan
- Road surface type: Asphalt, Paved
Price history
| Date | Event | Price |
|---|---|---|
| 9/3/2025 | Sold | $425,000-5.6%$174/sqft |
Source: Greater Chattanooga Realtors #1517881 Report a problem | ||
| 8/10/2025 | Contingent | $450,000$185/sqft |
Source: Greater Chattanooga Realtors #1517881 Report a problem | ||
| 8/10/2025 | Pending sale | $450,000$185/sqft |
Source: Greater Chattanooga Realtors #1517881 Report a problem | ||
| 8/1/2025 | Listed for sale | $450,000+130.8%$185/sqft |
Source: Greater Chattanooga Realtors #1517881 Report a problem | ||
| 2/25/2002 | Sold | $195,000+5.7%$80/sqft |
Source: Public Record Report a problem | ||
| 10/26/2001 | Sold | $184,500+476.6%$76/sqft |
Source: Public Record Report a problem | ||
| 7/22/1997 | Sold | $32,000$13/sqft |
Source: Public Record Report a problem | ||
Public tax history
| Year | Property taxes | Tax assessment |
|---|---|---|
| 2025 | $1,958 +7.1% | $128,600 +58.1% |
| 2024 | $1,829 | $81,350 |
| 2023 | $1,829 | $81,350 |
| 2022 | $1,829 +0.5% | $81,350 |
| 2021 | $1,820 -7% | $81,350 +14.9% |
| 2020 | $1,958 | $70,800 |
| 2019 | $1,958 | $70,800 |
| 2018 | $1,958 -0.5% | $70,800 |
| 2017 | $1,967 +2.5% | $70,800 |
| 2016 | $1,919 | -- |
| 2015 | $1,919 | $69,075 |
| 2014 | $1,919 | -- |
| 2013 | -- | $69,075 -1.6% |
| 2012 | -- | $70,225 |
| 2011 | -- | $70,225 |
| 2010 | -- | $70,225 |
| 2009 | -- | $70,225 +13.1% |
| 2008 | -- | $62,075 |
| 2007 | -- | $62,075 |
| 2006 | -- | $62,075 |
| 2005 | -- | $62,075 +6.1% |
| 2004 | -- | $58,525 |
| 2003 | -- | $58,525 |
| 2002 | -- | $58,525 |
| 2001 | -- | $58,525 +14% |
| 2000 | -- | $51,350 |
Find assessor info on the county website
Neighborhood: East Brainerd
Nearby homes
- $530,7004 bd2 ba2.7k sqft9441 Lazy Circles Dr, Ooltewah, TN 37363Off Market
- $493,0004 bd2 ba2.7k sqft9447 Lazy Circles Dr, Ooltewah, TN 37363Off Market
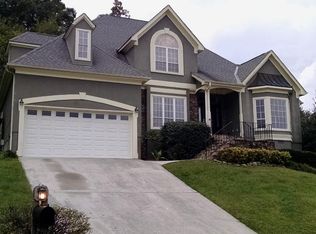
- $689,300-- bd3 ba4k sqft9442 Lazy Circles Dr, Ooltewah, TN 37363Off Market
- $353,700-- bd2 ba2.3k sqft1302 Timbercrest Ln, Chattanooga, TN 37421Off Market
- $665,0004 bd3 ba3.8k sqft9449 Lazy Circles Dr, Ooltewah, TN 37363For Sale
- $597,5005 bd4 ba3.3k sqft9438 Lazy Circles Dr, Ooltewah, TN 37363Off Market
- $392,7004 bd4 ba2.4k sqft570 Elizabeth Crest Rd, Chattanooga, TN 37421Off Market
- $566,400-- bd3 ba2.7k sqft9437 Lazy Circles Dr, Ooltewah, TN 37363Off Market
Nearby schools
GreatSchools rating
- 8/10Westview Elementary SchoolGrades: PK-5Distance: 1 mi
- 7/10East Hamilton Middle SchoolGrades: 6-8Distance: 2.8 mi
- 9/10East Hamilton SchoolGrades: 9-12Distance: 1.2 mi
Schools provided by the listing agent
- Elementary: Westview Elementary
- Middle: East Hamilton
- High: East Hamilton
Source: Greater Chattanooga Realtors. This data may not be complete. We recommend contacting the local school district to confirm school assignments for this home.
Get a cash offer in 3 minutes
Find out how much your home could sell for in as little as 3 minutes with a no-obligation cash offer.
Estimated market value
$433,700
Get a cash offer in 3 minutes
Find out how much your home could sell for in as little as 3 minutes with a no-obligation cash offer.
Estimated market value
$433,700
- Tennessee
- Hamilton County
- Chattanooga
- 37363
- East Brainerd
- 9443 Lazy Circles Dr
Nearby cities
Nearby neighborhoods
Nearby zip codes
Other Chattanooga Topics
