Skip main navigation
Sold
  • $425,000

    9443 N Macrum Ave, Portland, OR 97203

    3beds
    1,504sqft
    Residential, Single Family Residence
    Built in 2003
    2,613.6 Square Feet Lot
    $425,000 Zestimate®
    $283/sqft
    $2,700 Estimated rent

    Home value

    $425,000

    Estimated sales range

    Not available

    $2,700/mo

    Zestimate® history
    Loading
    Loading...

    Owner options

    List your home for rent

    $2,700/mo

    Rent Zestimate®

    Find your next renter with Zillow Rental Manager. Plus, with online applications, you can quickly screen prospective tenants – for free.

    Learn more

    $2,700/mo

    Rent Zestimate®

    Refinance and save

    $2,592/mo

    Est. payment

    Refinancing to a lower rate could help reduce your monthly payments and save thousands over the life of the loan.

    See today's rates

    $2,592/mo

    Est. payment

    Explore your selling options

    Work with a Zillow partner agent

    Leverage their expertise and Zillow's premium Showcase listings to get your home seen by more buyers.

    Get started

    List with your own agent

    Get your home in front of millions of buyers by listing it on Zillow.

    Learn how to do it

    Sell it yourself

    Take full control of how buyers see your home on Zillow by listing For Sale by Owner (FSBO).

    List your home

    What's special

    Gas fireplaceWalk-in closetRaised bedsTidy one car garageVaulted ceilingsLaundry roomOff street parking
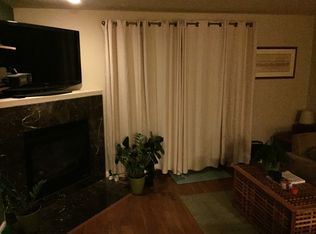
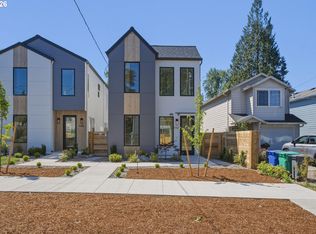
    This serene, contemporary cutie in St.Johns is ready to help you live easy! It boasts the comfortable three bedroom, two bathroom floorplan you know to expect from modern traditionals. The generous primary suite features vaulted ceilings, a full bath, and walk-in closet, while the second and third bedrooms also offer larger than average square footage. Downstairs you'll find the great room style living space with a gas fireplace, plenty of dining space and a slider out to the back. Step outside to enjoy the beautifully landscaped private back garden with patio where you can enjoy the dappled sun all summer, while out front the raised beds catch the sun and are soon to be bursting with strawberries. The main floor also features a tidy one car garage and laundry room. The long driveway provides plenty of additional off street parking. With a bike score of 82 you're just a short ride away from everything vibrant St.Johns has to offer. A home energy score of nine makes this one efficient cookie! Don't miss it. [Home Energy Score = 9. HES Report at https://rpt.greenbuildingregistry.com/hes/OR10237605]

    Zillow last checked:

    Listing updated:

    Listed by:

    Lauren Clark 503-444-9338,

    Neighbors Realty,

    Brad Twiss 971-221-6724,

    Neighbors Realty

    Bought with:

    Beth Dillight, 201252140

    MORE Realty

    Source: RMLS (OR),MLS#: 129203109MLS Logo

    Facts & features

    Interior

    Bedrooms & bathrooms
    • Bedrooms: 3
    • Bathrooms: 2
    • Full bathrooms: 2
    Primary bedroom
    • Features: Ensuite, Vaulted Ceiling, Walkin Closet, Wallto Wall Carpet
    • Level: Upper
    • Area: 208
    • Dimensions: 16 x 13
    Bedroom 2
    • Features: Wallto Wall Carpet
    • Level: Upper
    • Area: 110
    • Dimensions: 11 x 10
    Bedroom 3
    • Features: Wallto Wall Carpet
    • Level: Upper
    • Area: 110
    • Dimensions: 11 x 10
    Dining room
    • Features: Laminate Flooring
    • Level: Main
    • Area: 100
    • Dimensions: 10 x 10
    Kitchen
    • Features: Dishwasher, Free Standing Range, Free Standing Refrigerator, Laminate Flooring
    • Level: Main
    • Area: 100
    • Width: 10
    Living room
    • Features: Fireplace, Great Room, Sliding Doors, Vinyl Floor
    • Level: Main
    • Area: 196
    • Dimensions: 14 x 14
    Heating
    • Forced Air, Heat Pump, Fireplace(s)
    Cooling
    • Heat Pump
    Appliances
    • Included: Disposal, Free-Standing Range, Free-Standing Refrigerator, Stainless Steel Appliance(s), Dishwasher, Gas Water Heater
    Features
    • High Speed Internet, Great Room, Vaulted Ceiling(s), Walk-In Closet(s)
    • Flooring: Vinyl, Wall to Wall Carpet, Laminate
    • Doors: Sliding Doors
    • Windows: Double Pane Windows, Vinyl Frames
    • Basement: Crawl Space
    • Number of fireplaces: 1
    • Fireplace features: Gas
    Interior area
    • Total structure area: 1,504
    • Total interior livable area: 1,504 sqft

    Property

    Parking
    • Total spaces: 1
    • Parking features: Driveway, Attached
    • Attached garage spaces: 1
    • Has uncovered spaces: Yes
    Accessibility
    • Accessibility features: Garage On Main, Accessibility
    Features
    • Levels: Two
    • Stories: 2
    • Patio & porch: Patio
    • Exterior features: Garden
    • Fencing: Fenced
    Lot
    • Size: 2,613 sqft
    • Dimensions: 101 x 25
    • Features: Level, SqFt 0K to 2999
    Details
    • Parcel number: R529720
    • Zoning: R2.5

    Construction

    Type & style
    • Home type: SingleFamily
    • Architectural style: Traditional
    • Property subtype: Residential, Single Family Residence
    Materials
    • Cement Siding, Lap Siding
    • Foundation: Concrete Perimeter
    • Roof: Composition
    Condition
    • Resale
    • New construction: No
    • Year built: 2003

    Utilities & green energy

    • Gas: Gas
    • Sewer: Public Sewer
    • Water: Public
    • Utilities for property: Cable Connected

    Community & neighborhood

    Security
    • Security features: None
    Location
    • Region: Portland
    • Subdivision: St. Johns

    Other

    Other facts
    • Listing terms: Cash,Conventional,FHA,VA Loan
    • Road surface type: Concrete

    Price history

    DateEventPrice
    5/22/2025Sold$425,000$283/sqft
    Source: RMLS (OR) #129203109 Report a problem
    4/29/2025Pending sale$425,000$283/sqft
    Source: RMLS (OR) #129203109 Report a problem
    4/17/2025Listed for sale$425,000+39.3%$283/sqft
    Source: RMLS (OR) #129203109 Report a problem
    4/21/2016Sold$305,000+1.7%$203/sqft
    Source: RMLS (OR) #16202074 Report a problem
    3/15/2016Pending sale$300,000$199/sqft
    Source: Keller Williams - Portland West #16202074 Report a problem
    3/12/2016Listed for sale$300,000+126.2%$199/sqft
    Source: Keller Williams - Portland West #16202074 Report a problem
    12/16/2009Sold$132,600+2.8%$88/sqft
    Source: Public Record Report a problem
    11/29/2009Price change$129,000-42.6%$86/sqft
    Source: Colleen Gordon #9089075 Report a problem
    11/7/2009Listed for sale$224,900$150/sqft
    Source: CENTURY 21 Rickard Realty #9078182 Report a problem

    Public tax history

    YearProperty taxesTax assessment
    2025$5,038 +3.7%$186,980 +3%
    2024$4,857 +4%$181,540 +3%
    2023$4,671 +2.2%$176,260 +3%
    2022$4,570 +1.7%$171,130 +3%
    2021$4,492 +9%$166,150 +3%
    2020$4,121 +3.8%$161,320 +3%
    2019$3,970 $156,630 +3%
    2018$3,970 +3%$152,070 +3%
    2017$3,853 +14%$147,650 +3%
    2016$3,380 $143,350 +3%
    2015$3,380 +2.7%$139,180 +3%
    2014$3,291 +228%$135,130 +198.1%
    2013$1,003 +4.8%$45,330 +3%
    2012$957 +0.5%$44,010 +3%
    2011$952 +5.4%$42,730 +3%
    2010$904 +2.7%$41,490 +3%
    2009$880 +6%$40,290 +3%
    2008$831 +0.3%$39,120 +3%
    2007$828 +11.3%$37,990 +3%
    2006$744 +4.7%$36,890 +3%
    2005$711 +1.1%$35,820 +3%
    2004$703 -7.1%$34,780 +3%
    2003$757 $33,770

    Find assessor info on the county website

    Neighborhood: St.Johns

    Nearby schools

    GreatSchools rating
    Schools provided by the listing agent
    • Elementary: James John
    • Middle: George
    • High: Roosevelt

    Source: RMLS (OR). This data may not be complete. We recommend contacting the local school district to confirm school assignments for this home.

    Get a cash offer in 3 minutes
    Find out how much your home could sell for in as little as 3 minutes with a no-obligation cash offer.
    Estimated market value
    $425,000
    Get a cash offer in 3 minutes
    Find out how much your home could sell for in as little as 3 minutes with a no-obligation cash offer.
    Estimated market value
    $425,000