9443 Palisade Court, Highlands Ranch, CO 80130
Home value
$631,400
$600,000 - $663,000
$3,328/mo
Owner options
$3,328/mo
Rent Zestimate®
Find your next renter with Zillow Rental Manager. Plus, with online applications, you can quickly screen prospective tenants – for free.
$3,328/mo
Rent Zestimate®
$3,920/mo
Est. payment
Refinancing to a lower rate could help reduce your monthly payments and save thousands over the life of the loan.
$3,920/mo
Est. payment
Explore your selling options
Work with a Zillow partner agent
Leverage their expertise and Zillow's premium Showcase listings to get your home seen by more buyers.
Get startedList with your own agent
Get your home in front of millions of buyers by listing it on Zillow.
Learn how to do itSell it yourself
Take full control of how buyers see your home on Zillow by listing For Sale by Owner (FSBO).
List your homeWhat's special
Zillow last checked:
Listing updated:
Danielle Dolan 720-300-3557 dolan.danielle@gmail.com,
HomeSmart
Josh Horwitz, 100076396
Capital Property Group LLC
Facts & features
Interior
Bedrooms & bathrooms
- Bedrooms: 5
- Bathrooms: 4
- Full bathrooms: 2
- 3/4 bathrooms: 1
- 1/2 bathrooms: 1
- Main level bathrooms: 2
- Main level bedrooms: 1
Primary bedroom
- Description: Blissful Retreat With Spa-Like Finishes Featuring A Vaulted Ceiling W/ Skylight, Engineered Hardwood Floors, Sliding Barn Door To The Ensuite Bathroom, Window Nook And Walk-In Closet
- Level: Main
Bedroom
- Description: Carpet Flooring, Artistic Ceiling Finish, And Newer Windows
- Level: Upper
Bedroom
- Description: Carpet Flooring, Artistic Ceiling Finish, And Newer Windows
- Level: Upper
Bedroom
- Description: Generous Sized Bedroom With Natural Light, Closet, Carpet Flooring, And Built-In Shelving
- Level: Basement
Bedroom
- Description: Well-Appointed Bedroom W/ Great Natural Light, Closet, And Carpet Flooring
- Level: Basement
Primary bathroom
- Description: Lavish Ensuite Bathroom W/ Dual Sink Vanity, Designer Tiled Flooring And Shower/Tub Combo, Newer Light Fixtures And Toilet, And Newer Stacked W/D Included
- Level: Main
Bathroom
- Description: Remodeled With Tile Flooring, Chic Vanity With Above Mounted Sink, Newer Toilet And Bronze Finished Hardware
- Level: Main
Bathroom
- Description: Renovated Full Bathroom With Classy Finishes, Tile Flooring, And Newer Lighting
- Level: Upper
Bathroom
- Description: Updated With Walk-In Shower, Farmhouse Chic Vanity And Finishes, And Tile Flooring; Shelving Included; Toilet Is In Its Own Separate Room Next To The Bathroom (This Area May Be Used For Additional Bathroom Linens And Storage)
- Level: Basement
Dining room
- Description: High Ceiling With Grand Windows Allowing Ample Natural Light To Flow In With Seamless Connectivity To Kitchen And Family Room; Engineered Hardwood Flooring And Sliding Glass Door To Private Deck
- Level: Main
Family room
- Description: Vaulted Ceiling With Skylights, Engineered Hardwood Flooring, Wood-Burning Fireplace, Loads Of Natural Light And Flows Into The Kitchen And Dining Room Area
- Level: Main
Great room
- Description: Retro Chic Great Room With An Eye-Catching Wet Bar Featuring Red Retro Appliances, Chalkboard, Steel Corrugated Finishes, Bar Area, Spacious Living Room, Carpet Flooring, Recessed Lighting, And Sliding Glass Door To The Backyard Patio; All Appliances Included
- Level: Basement
Kitchen
- Description: Stunning Remodeled Kitchen W/ Gray Soft-Close Drawers & Cabinetry, White Quartz Countertops, Ss Appliances, A Gas Stove With A Striking Range Hood, Double Oven, White Arabesque Tile Backsplash, Undermount Lighting, And Recessed & Pendant Lighting
- Level: Main
Living room
- Description: Formal Living Room With Vaulted Ceiling And Engineered Hardwood Flooring
- Level: Main
Office
- Description: Office Due To No Closet; Large 6th Potential Bedroom With Charming Windows; Does Have A Door So Enclosed To Easily Function As A Bedroom
- Level: Upper
Heating
- Forced Air, Natural Gas
Cooling
- Attic Fan, Central Air
Appliances
- Included: Dishwasher, Disposal, Double Oven, Dryer, Range, Range Hood, Refrigerator, Washer
- Laundry: In Unit
Features
- Built-in Features, Eat-in Kitchen, Entrance Foyer, High Ceilings, Open Floorplan, Primary Suite, Quartz Counters, Vaulted Ceiling(s), Walk-In Closet(s), Wet Bar
- Flooring: Carpet, Tile, Wood
- Windows: Double Pane Windows, Skylight(s), Window Coverings, Window Treatments
- Basement: Exterior Entry,Finished,Full,Walk-Out Access
- Number of fireplaces: 1
- Fireplace features: Family Room, Wood Burning
- Common walls with other units/homes: No Common Walls
Interior area
- Total structure area: 2,844
- Total interior livable area: 2,844 sqft
- Finished area above ground: 1,714
- Finished area below ground: 1,072
Property
Parking
- Total spaces: 2
- Parking features: Garage - Attached
- Attached garage spaces: 2
Features
- Levels: Two
- Stories: 2
- Patio & porch: Covered, Deck, Front Porch, Patio
- Exterior features: Balcony, Fire Pit, Private Yard
- Fencing: Full
Lot
- Size: 5,227 Square Feet
- Features: Cul-De-Sac, Master Planned
Details
- Parcel number: R0338384
- Zoning: PDU
- Special conditions: Standard
Construction
Type & style
- Home type: SingleFamily
- Architectural style: Contemporary
- Property subtype: Single Family Residence
Materials
- Frame, Wood Siding
- Roof: Composition
Condition
- Updated/Remodeled
- Year built: 1989
Utilities & green energy
- Sewer: Public Sewer
- Water: Public
Community & HOA
Community
- Security: Carbon Monoxide Detector(s), Smoke Detector(s)
- Subdivision: Highlands Ranch
HOA
- Has HOA: Yes
- Amenities included: Fitness Center, Park, Playground, Pool, Tennis Court(s), Trail(s)
- Services included: Maintenance Grounds, Snow Removal
- HOA fee: $171 quarterly
- HOA name: HRCA
- HOA phone: 303-791-2500
Location
- Region: Highlands Ranch
Financial & listing details
- Price per square foot: $225/sqft
- Tax assessed value: $629,365
- Annual tax amount: $3,997
- Date on market: 3/13/2025
- Listing terms: 1031 Exchange,Cash,Conventional,FHA,VA Loan
- Exclusions: Seller's Personal Property & Staging Items
- Ownership: Individual
- Road surface type: Paved
Price history
| Date | Event | Price |
|---|---|---|
| 7/23/2025 | Sold | $640,000-5.2%$225/sqft |
Source: | ||
| 6/27/2025 | Contingent | $675,000$237/sqft |
Source: | ||
| 6/27/2025 | Pending sale | $675,000$237/sqft |
Source: | ||
| 6/16/2025 | Price change | $675,000-3.6%$237/sqft |
Source: | ||
| 5/21/2025 | Price change | $699,900-1.4%$246/sqft |
Source: | ||
| 4/30/2025 | Price change | $710,000-3.4%$250/sqft |
Source: | ||
| 4/23/2025 | Price change | $735,000-2%$258/sqft |
Source: | ||
| 3/13/2025 | Listed for sale | $750,000+199.5%$264/sqft |
Source: | ||
| 8/3/2024 | Listed for rent | $1,000 |
Source: Zillow Rentals Report a problem | ||
| 6/17/2024 | Listing removed | -- |
Source: Zillow Rentals Report a problem | ||
| 6/5/2024 | Listed for rent | $1,000-45.9% |
Source: Zillow Rentals Report a problem | ||
| 12/23/2023 | Listing removed | -- |
Source: Zillow Rentals Report a problem | ||
| 12/18/2023 | Listed for rent | $1,850$1/sqft |
Source: Zillow Rentals Report a problem | ||
| 8/24/2023 | Listing removed | -- |
Source: Zillow Rentals Report a problem | ||
| 8/9/2023 | Listed for rent | $1,850$1/sqft |
Source: Zillow Rentals Report a problem | ||
| 4/13/2023 | Listing removed | -- |
Source: Zillow Rentals Report a problem | ||
| 3/17/2023 | Listed for rent | $1,850$1/sqft |
Source: Zillow Rentals Report a problem | ||
| 4/17/2012 | Sold | $250,400+2.6%$88/sqft |
Source: Public Record Report a problem | ||
| 2/16/2012 | Listed for sale | $244,000-2%$86/sqft |
Source: Lucero Real Estate #1066828 Report a problem | ||
| 1/6/2006 | Sold | $248,900+50.8%$88/sqft |
Source: Public Record Report a problem | ||
| 3/4/1996 | Sold | $165,000$58/sqft |
Source: Public Record Report a problem | ||
Public tax history
| Year | Property taxes | Tax assessment |
|---|---|---|
| 2025 | $4,004 +0.2% | $39,340 -14.8% |
| 2024 | $3,997 +32.9% | $46,170 -0.9% |
| 2023 | $3,008 -3.8% | $46,610 +41.6% |
| 2022 | $3,128 | $32,920 -2.8% |
| 2021 | -- | $33,860 +8.7% |
| 2020 | $2,889 +11.4% | $31,150 |
| 2019 | $2,594 | $31,150 +13.5% |
| 2018 | $2,594 +9.8% | $27,450 |
| 2017 | $2,362 +124.3% | $27,450 +14.3% |
| 2016 | $1,053 -51.1% | $24,020 |
| 2015 | $2,151 +9.4% | $24,020 +18.4% |
| 2014 | $1,966 | $20,280 |
| 2013 | -- | $20,280 +8.7% |
| 2012 | -- | $18,660 |
| 2011 | -- | $18,660 -9% |
| 2010 | -- | $20,510 +1.5% |
| 2009 | $967 | $20,200 |
| 2008 | -- | $20,200 +7.3% |
| 2007 | -- | $18,820 |
| 2006 | $1,750 +5.1% | $18,820 +8.2% |
| 2004 | $1,665 -31.3% | $17,400 -0.1% |
| 2003 | $2,423 | $17,410 |
| 2002 | -- | $17,410 +20.2% |
| 2001 | $1,432 -2.4% | $14,480 0% |
| 2000 | $1,467 | $14,485 |
Neighborhood: 80130
Nearby homes
- $642,2004 bd3 ba1.8k sqft9433 Palisade Ct, Highlands Ranch, CO 80130Off Market
- $655,2004 bd3 ba1.6k sqft9453 Palisade Ct, Highlands Ranch, CO 80130Off Market
- $579,0004 bd3 ba1.7k sqft9423 Palisade Ct, Highlands Ranch, CO 80130Off Market
- $619,2004 bd4 ba2.7k sqft9463 Palisade Ct, Littleton, CO 80130Off Market
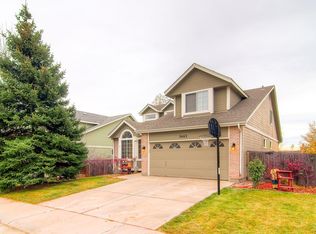
- $579,8004 bd2 ba1.8k sqft9494 Palisade Ct, Highlands Ranch, CO 80130Off Market
- $579,2003 bd3 ba1.4k sqft6874 Amherst Ct, Highlands Ranch, CO 80130Off Market
- $551,7003 bd3 ba1.9k sqft6864 Amherst Ct, Highlands Ranch, CO 80130Off Market
- $534,8002 bd3 ba1.5k sqft9454 Palisade Ct, Littleton, CO 80130Off Market
Nearby schools
GreatSchools rating
- 6/10Eagle Ridge Elementary SchoolGrades: PK-6Distance: 0.5 mi
- 5/10Cresthill Middle SchoolGrades: 7-8Distance: 1.2 mi
- 9/10Highlands Ranch High SchoolGrades: 9-12Distance: 1.3 mi
Schools provided by the listing agent
- Elementary: Eagle Ridge
- Middle: Cresthill
- High: Highlands Ranch
- District: Douglas RE-1
Source: REcolorado as distributed by MLS GRID. This data may not be complete. We recommend contacting the local school district to confirm school assignments for this home.
Get a cash offer in 3 minutes
- Colorado
- Douglas County
- Highlands Ranch
- 80130
- 9443 Palisade Court