Skip main navigation
Closed
Street View
  • $615,000

    9443 Stanley Ave S, Bloomington, MN 55437

    4beds
    2,244sqft
    Single Family Residence
    Built in 1956
    0.44 Acres Lot
    $594,500 Zestimate®
    $274/sqft
    $3,034 Estimated rent

    Home value

    $594,500

    $565,000 - $624,000

    $3,034/mo

    Zestimate® history
    Loading
    Loading...

    Owner options

    List your home for rent

    $3,034/mo

    Rent Zestimate®

    Find your next renter with Zillow Rental Manager. Plus, with online applications, you can quickly screen prospective tenants – for free.

    Learn more

    $3,034/mo

    Rent Zestimate®

    Refinance and save

    $3,906/mo

    Est. payment

    Refinancing to a lower rate could help reduce your monthly payments and save thousands over the life of the loan.

    See today's rates

    $3,906/mo

    Est. payment

    Explore your selling options

    Work with a Zillow partner agent

    Leverage their expertise and Zillow's premium Showcase listings to get your home seen by more buyers.

    Get started

    List with your own agent

    Get your home in front of millions of buyers by listing it on Zillow.

    Learn how to do it

    Sell it yourself

    Take full control of how buyers see your home on Zillow by listing For Sale by Owner (FSBO).

    List your home

    What's special

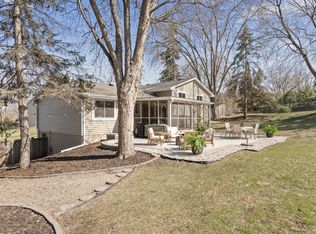
    Rare opportunity to own this meticulously designed and cared for mid-century modern home, in the coveted Normandale Hills neighborhood, by a renowned MN Commercial architect who originally built this home for his personal use. This commercial-grade masterpiece boasts many original features with structural integrity that you’ll find impossible to replicate in the open market. Features include a timeless and welcoming open floor plan (great for entertaining), stunning original redwood beams, an old world meets new, Chicago-brick wall, with natural walnut accents giving each area a warm & rich custom feel. Polished concrete floors & quartz counter tops in the kitchen, 2nd dining & entertaining space add a modern & easy to maintain touch. Enjoy the spacious yard with 4 patios to chase the sun! This house is equipped with heated garage, epoxy floor & ample storage to keep your home clutter free. Only the second time on the market & priced to sell quickly. Don't miss this one of a kind gem!

    Zillow last checked:

    Listing updated:

    Listed by:

    Daniel Sibinski 763-350-5850,

    Keller Williams Classic Realty

    Bought with:

    Daniel Sibinski

    Keller Williams Classic Realty

    Source: NorthstarMLS as distributed by MLS GRID,MLS#: 6487502MLS Logo

    Facts & features

    Interior

    Bedrooms & bathrooms
    • Bedrooms: 4
    • Bathrooms: 2
    • Full bathrooms: 1
    • 1/2 bathrooms: 1
    Bedroom
    • Level: Main
    • Area: 126.5 Square Feet
    • Dimensions: 11.5 x 11
    Bedroom 2
    • Level: Main
    • Area: 108 Square Feet
    • Dimensions: 12 x 9
    Bedroom 3
    • Level: Main
    • Area: 96 Square Feet
    • Dimensions: 12 x 8
    Bedroom 4
    • Level: Main
    • Area: 120 Square Feet
    • Dimensions: 12 x 10
    Dining room
    • Level: Main
    • Area: 140 Square Feet
    • Dimensions: 14 x 10
    Family room
    • Level: Main
    • Area: 120 Square Feet
    • Dimensions: 12 x 10
    Other
    • Level: Main
    • Area: 100 Square Feet
    • Dimensions: 10 x 10
    Kitchen
    • Level: Main
    • Area: 182 Square Feet
    • Dimensions: 14 x 13
    Laundry
    • Level: Main
    • Area: 56 Square Feet
    • Dimensions: 8 x 7
    Living room
    • Level: Main
    • Area: 450 Square Feet
    • Dimensions: 25 x 18
    Media room
    • Level: Main
    • Area: 184 Square Feet
    • Dimensions: 16 x 11.5
    Patio
    • Level: Main
    • Area: 126 Square Feet
    • Dimensions: 18 x 7
    Patio
    • Level: Main
    • Area: 380 Square Feet
    • Dimensions: 20 x 19
    Patio
    • Level: Main
    • Area: 120 Square Feet
    • Dimensions: 12 x 10
    Play room
    • Level: Upper
    • Area: 147.25 Square Feet
    • Dimensions: 15.5 x 9.5
    Porch
    • Level: Main
    • Area: 361 Square Feet
    • Dimensions: 19 x 19
    Heating
    • Forced Air, Hot Water
    Cooling
    • Central Air
    Appliances
    • Included: Cooktop, Dishwasher, Dryer, Exhaust Fan, Microwave, Refrigerator, Wall Oven, Washer
    Features
    • Basement: None
    • Number of fireplaces: 1
    • Fireplace features: Gas, Living Room
    Interior area
    • Total structure area: 2,244
    • Total interior livable area: 2,244 sqft
    • Finished area above ground: 2,244
    • Finished area below ground: 0

    Property

    Parking
    • Total spaces: 2
    • Parking features: Attached, Asphalt
    • Attached garage spaces: 2
    Accessibility
    • Accessibility features: No Stairs Internal
    Features
    • Levels: One
    • Stories: 1
    • Fencing: None
    Lot
    • Size: 0.44 Acres
    • Dimensions: 105 x 186 x 106 x 175
    • Features: Irregular Lot, Tree Coverage - Medium
    Details
    • Foundation area: 2144
    • Parcel number: 1802724220017
    • Zoning description: Residential-Single Family

    Construction

    Type & style
    • Home type: SingleFamily
    • Property subtype: Single Family Residence
    Materials
    • Roof: Age Over 8 Years,Asphalt
    Condition
    • New construction: No
    • Year built: 1956

    Utilities & green energy

    • Gas: Natural Gas
    • Sewer: City Sewer/Connected
    • Water: City Water/Connected

    Community & neighborhood

    Location
    • Region: Bloomington

    HOA & financial

    HOA
    • Has HOA: No

    Price history

    DateEventPrice
    3/29/2024Sold$615,000+26.8%$274/sqft
    Source: NorthstarMLS as distributed by MLS GRID #6487502 Report a problem
    3/6/2024Pending sale$485,000$216/sqft
    Source: NorthstarMLS as distributed by MLS GRID #6487502 Report a problem
    2/29/2024Listed for sale$485,000+56.5%$216/sqft
    Source: NorthstarMLS as distributed by MLS GRID #6487502 Report a problem
    9/23/2015Sold$310,000-1.6%$138/sqft
    Source: NorthstarMLS as distributed by MLS GRID #4625933 Report a problem
    7/23/2015Listed for sale$315,000$140/sqft
    Source: Keller Williams - Minneapolis Lakes #4625933 Report a problem

    Public tax history

    YearProperty taxesTax assessment
    2025$4,971 +1.9%$453,300 +15.7%
    2024$4,877 +7.8%$391,900 -3.2%
    2023$4,522 +10.7%$405,000 +4.8%
    2022$4,084 +7.1%$386,300 +19%
    2021$3,814 -8.2%$324,700 +5.5%
    2020$4,156 +9%$307,800 -5.1%
    2019$3,814 -8.2%$324,200 +12.6%
    2018$4,156 +12%$287,800 +10.4%
    2017$3,709 +9.3%$260,700 +14.6%
    2016$3,392 +10.7%$227,400 +2.6%
    2015$3,064 -1.1%$221,600 +8.8%
    2014$3,097 +1.4%$203,600 -4.4%
    2013$3,053 -1.8%$212,900 -6.9%
    2012$3,110 -0.5%$228,600 -3.7%
    2011$3,125 +1.4%$237,300 -5.9%
    2010$3,082 +0.2%$252,200 -6.8%
    2009$3,076 +2%$270,500 -1.5%
    2006$3,017 +12.9%$274,500 +15%
    2005$2,673 +11.2%$238,700 +15%
    2004$2,405 +15.2%$207,600 +12%
    2002$2,087 -37.1%$185,400
    2001$3,320 --

    Find assessor info on the county website

    Neighborhood: 55437

    Nearby schools

    GreatSchools rating
    Get a cash offer in 3 minutes
    Find out how much your home could sell for in as little as 3 minutes with a no-obligation cash offer.
    Estimated market value
    $594,500
    Get a cash offer in 3 minutes
    Find out how much your home could sell for in as little as 3 minutes with a no-obligation cash offer.
    Estimated market value
    $594,500