Skip main navigation
Sold for $699,900
  • $699,900

    9443 Struthers Glen Ct, Bristow, VA 20136

    5beds
    4,082sqft
    Single Family Residence
    Built in 2007
    7,840 Square Feet Lot
    $710,500 Zestimate®
    $171/sqft
    $3,738 Estimated rent

    Home value

    $710,500

    $661,000 - $767,000

    $3,738/mo

    Zestimate® history
    Loading
    Loading...

    Owner options

    List your home for rent

    $3,738/mo

    Rent Zestimate®

    Find your next renter with Zillow Rental Manager. Plus, with online applications, you can quickly screen prospective tenants – for free.

    Learn more

    $3,738/mo

    Rent Zestimate®

    Refinance and save

    $4,598/mo

    Est. payment

    Refinancing to a lower rate could help reduce your monthly payments and save thousands over the life of the loan.

    See today's rates

    $4,598/mo

    Est. payment

    Explore your selling options

    Work with a Zillow partner agent

    Leverage their expertise and Zillow's premium Showcase listings to get your home seen by more buyers.

    Get started

    List with your own agent

    Get your home in front of millions of buyers by listing it on Zillow.

    Learn how to do it

    Sell it yourself

    Take full control of how buyers see your home on Zillow by listing For Sale by Owner (FSBO).

    List your home

    What's special

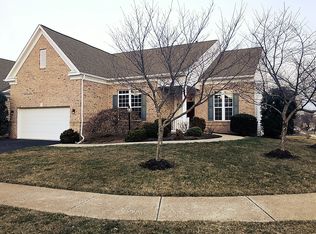
    Welcome to this WONDERFUL Home in the LOVELY Gated Community of Dunbarton * VACANT, CLEAN, in EXCELLENT Condition & ready for a QUICK CLOSING * This QUAINT 55+ Active Adult's dream come true offers a Fitness Center, Tennis & Pickel Ball, an Indoor Swimming Pool, Social Clubs & MORE * Relax & chat with Neighbors on the CHARMING BRICK Covered Front Porch * Inside, the BRIGHT OPEN Layout provides OVER 4,000 Finished Square Feet featuring SOARING 14’ Ceilings across the Main Level * Next you’ll notice the NUMEROUS UPDATES including BRAND NEW Carpet & FRESH Neutral Paint from Top to Bottom as well as NEW Stainless Steel Appliances * Enjoy MAIN LEVEL Living at its Finest with the SPACIOUS Primary Suite behind double doors off the Main Hall * The GENEROUS Bedroom area boasts a Wall of Windows & leads to a LARGE Walk-in Closet & Tiled LUXURY Bath * The central Great Room offers Versatility & Flexibility and opens to DUAL Bedrooms, a Full Bath & an Intimate Formal Dining Room * The Kitchen on the rear of the home features Granite countertops, BRAND NEW Stainless Steel Appliances & a SUNNY Breakfast Nook * The adjacent Family Room offers a COZY Gas Fireplace & Slider to the HANDY Balcony perfect for Grilling * Head downstairs to the BRIGHT Walk-out Lower Level providing 1,800 Square Feet of Living Space PERFECT for Entertaining & Housing Guests * From the BIG Rec Room to the TWO Spacious Bedrooms, the Tiled Full Bath & Bonus Rooms, the Possibilities are Endless * All this plus TONS of Storage Space to boot * The slider from the Rec Room leads to the LEVEL Grassy Rear Yard that’s already Partially Fenced * Take a short walk to the Community Center (just 2 blocks away), stroll down the paved Walking Trails (at the end of the street) & just minutes to Shopping, Theaters, Restaurants & Parks * The HOA Fee also includes basic cable & internet * One-time HOA Capital Contribution of $3,800 is due from buyer at closing

    Zillow last checked:

    Listing updated:

    Listed by:

    Jim & Dawn Gaskill 703-926-6299,

    RE/MAX Gateway

    Bought with:

    Jennifer Young

    Keller Williams Realty

    Source: Bright MLS,MLS#: VAPW2100444MLS Logo

    Facts & features

    Interior

    Bedrooms & bathrooms
    • Bedrooms: 5
    • Bathrooms: 3
    • Full bathrooms: 3
    • Main level bathrooms: 2
    • Main level bedrooms: 3
    Rooms
    • Room types: Living Room, Dining Room, Primary Bedroom, Bedroom 2, Bedroom 3, Bedroom 4, Bedroom 5, Kitchen, Family Room, Den, Recreation Room, Hobby Room
    Primary bedroom
    • Features: Attached Bathroom, Soaking Tub, Bathroom - Walk-In Shower, Ceiling Fan(s), Flooring - Carpet, Walk-In Closet(s)
    • Level: Main
    • Area: 270 Square Feet
    • Dimensions: 15 x 18
    Bedroom 2
    • Features: Ceiling Fan(s), Walk-In Closet(s), Flooring - Carpet
    • Level: Main
    • Area: 156 Square Feet
    • Dimensions: 12 x 13
    Bedroom 3
    • Features: Flooring - Carpet, Lighting - Ceiling
    • Level: Main
    • Area: 121 Square Feet
    • Dimensions: 11 x 11
    Bedroom 4
    • Features: Flooring - Carpet, Recessed Lighting
    • Level: Lower
    • Area: 247 Square Feet
    • Dimensions: 13 x 19
    Bedroom 5
    • Features: Flooring - Carpet, Recessed Lighting, Walk-In Closet(s)
    • Level: Lower
    • Area: 294 Square Feet
    • Dimensions: 14 x 21
    Den
    • Features: Flooring - Carpet, Recessed Lighting
    • Level: Lower
    • Area: 100 Square Feet
    • Dimensions: 10 x 10
    Dining room
    • Features: Flooring - HardWood, Formal Dining Room, Lighting - Pendants
    • Level: Main
    • Area: 110 Square Feet
    • Dimensions: 10 x 11
    Family room
    • Features: Ceiling Fan(s), Fireplace - Gas, Flooring - HardWood
    • Level: Main
    • Area: 160 Square Feet
    • Dimensions: 10 x 16
    Other
    • Features: Flooring - Carpet
    • Level: Lower
    • Area: 80 Square Feet
    • Dimensions: 8 x 10
    Kitchen
    • Features: Breakfast Bar, Granite Counters, Double Sink, Flooring - HardWood, Kitchen Island, Eat-in Kitchen, Kitchen - Gas Cooking, Recessed Lighting
    • Level: Main
    • Area: 144 Square Feet
    • Dimensions: 12 x 12
    Kitchen
    • Features: Dining Area, Flooring - HardWood, Eat-in Kitchen, Lighting - Pendants, Breakfast Nook
    • Level: Main
    • Area: 80 Square Feet
    • Dimensions: 8 x 10
    Living room
    • Features: Ceiling Fan(s), Flooring - HardWood
    • Level: Main
    • Area: 288 Square Feet
    • Dimensions: 16 x 18
    Recreation room
    • Features: Flooring - Carpet, Recessed Lighting
    • Level: Lower
    • Area: 289 Square Feet
    • Dimensions: 17 x 17
    Heating
    • Forced Air, Natural Gas
    Cooling
    • Central Air, Electric
    Appliances
    • Included: Microwave, Cooktop, Dishwasher, Disposal, Dryer, Ice Maker, Oven, Refrigerator, Stainless Steel Appliance(s), Washer, Water Heater, Double Oven, Gas Water Heater
    • Laundry: Main Level
    Features
    • Breakfast Area, Ceiling Fan(s), Dining Area, Entry Level Bedroom, Family Room Off Kitchen, Open Floorplan, Formal/Separate Dining Room, Kitchen - Table Space, Recessed Lighting, Walk-In Closet(s), 9'+ Ceilings, High Ceilings, Tray Ceiling(s)
    • Flooring: Wood
    • Doors: Six Panel, Sliding Glass
    • Windows: Double Pane Windows, Vinyl Clad
    • Basement: Full,Finished,Sump Pump,Walk-Out Access,Windows
    • Number of fireplaces: 1
    • Fireplace features: Gas/Propane, Mantel(s), Marble
    Interior area
    • Total structure area: 4,418
    • Total interior livable area: 4,082 sqft
    • Finished area above ground: 2,222
    • Finished area below ground: 1,860

    Property

    Parking
    • Total spaces: 2
    • Parking features: Garage Door Opener, Storage, Attached
    • Garage spaces: 2
    Accessibility
    • Accessibility features: None
    Features
    • Levels: Two
    • Stories: 2
    • Patio & porch: Porch
    • Exterior features: Balcony
    • Pool features: Community
    • Fencing: Partial
    Lot
    • Size: 7,840 Square Feet
    Details
    • Additional structures: Above Grade, Below Grade
    • Parcel number: 7495376283
    • Zoning: RPC
    • Special conditions: Standard

    Construction

    Type & style
    • Home type: SingleFamily
    • Architectural style: Ranch/Rambler
    • Property subtype: Single Family Residence
    Materials
    • Vinyl Siding, Brick
    • Foundation: Concrete Perimeter
    • Roof: Architectural Shingle
    Condition
    • New construction: No
    • Year built: 2007
    Details
    • Builder model: MORTON
    • Builder name: BROOKFIELD HOMES

    Utilities & green energy

    • Sewer: Public Sewer
    • Water: Public

    Community & HOA

    Community
    • Features: Pool
    • Security: Security System
    • Senior community: Yes
    • Subdivision: Dunbarton
    HOA
    • Has HOA: Yes
    • Amenities included: Common Grounds, Community Center, Fitness Center, Gated, Jogging Path, Party Room, Indoor Pool, Retirement Community, Pool, Tennis Court(s), Other
    • Services included: Cable TV, Common Area Maintenance, Management, Pool(s), Reserve Funds, Recreation Facility, Road Maintenance, Security, Snow Removal, Trash
    • HOA fee: $317 monthly
    • HOA name: DUNBARTON COMMUNITY ASSOCIATION
    Location
    • Region: Bristow

    Financial & listing details

    • Price per square foot: $171/sqft
    • Tax assessed value: $646,000
    • Annual tax amount: $6,291
    • Date on market: 7/31/2025
    • Listing agreement: Exclusive Right To Sell
    • Ownership: Fee Simple

    Price history

    DateEventPrice
    8/22/2025Sold$699,900$171/sqft
    Source: Bright MLS #VAPW2100444 Report a problem
    8/4/2025Pending sale$699,900$171/sqft
    Source: Bright MLS #VAPW2100444 Report a problem
    8/1/2025Listed for sale$699,900+75%$171/sqft
    Source: Bright MLS #VAPW2100444 Report a problem
    7/17/2012Listing removed$2,475$1/sqft
    Source: Coldwell Banker Residential Brokerage - Fairfax #PW7842750 Report a problem
    5/23/2012Listed for rent$2,475$1/sqft
    Source: Coldwell Banker Residential Brokerage - Fairfax #PW7842750 Report a problem
    6/14/2011Listing removed$2,475$1/sqft
    Source: Coldwell Banker Residential Brokerage - Fairfax #PW7570827 Report a problem
    4/13/2011Listed for rent$2,475$1/sqft
    Source: Coldwell Banker Residential Brokerage - Fairfax #PW7570827 Report a problem
    10/27/2008Sold$400,000$98/sqft
    Source: Public Record Report a problem

    Public tax history

    YearProperty taxesTax assessment
    2025$6,334 +2.7%$646,000 +4.1%
    2024$6,169 +0.7%$620,300 +5.3%
    2023$6,129 +0.2%$589,000 +8.7%
    2022$6,115 +4.6%$541,800 +13.1%
    2021$5,844 +4.8%$478,900 +5.7%
    2020$5,578 +108.8%$452,900 +2.4%
    2019$2,671 -47.2%$442,400 +5.5%
    2018$5,062 +4%$419,200 +4%
    2017$4,867 $403,200 +1.3%
    2016$4,867 -1.7%$398,100 +0.8%
    2015$4,950 $395,100 -0.4%
    2014$4,950 $396,500 +2.9%
    2013-- $385,500 +10.3%
    2012-- $349,600 +0.1%
    2010-- $349,400 -0.3%
    2009-- $350,300 -21.2%
    2008-- $444,800
    Find assessor info on the county website

    Neighborhood: 20136

    Nearby schools

    GreatSchools rating
    Schools provided by the listing agent
    • District: Prince William County Public Schools

    Source: Bright MLS. This data may not be complete. We recommend contacting the local school district to confirm school assignments for this home.

    Get a cash offer in 3 minutes
    Find out how much your home could sell for in as little as 3 minutes with a no-obligation cash offer.
    Estimated market value
    $710,500
    Get a cash offer in 3 minutes
    Find out how much your home could sell for in as little as 3 minutes with a no-obligation cash offer.
    Estimated market value
    $710,500