Skip main navigation
Closed
  • Price Unknown

    9443 Woodview (pvt) Dr, College Station, TX 77845

    3beds
    1,664sqft
    Single Family Residence
    Built in 2015
    2.9 Acres Lot
    $474,600 Zestimate®
    $--/sqft
    $2,228 Estimated rent

    Home value

    $474,600

    $451,000 - $498,000

    $2,228/mo

    Zestimate® history
    Loading
    Loading...

    Owner options

    List your home for rent

    $2,228/mo

    Rent Zestimate®

    Find your next renter with Zillow Rental Manager. Plus, with online applications, you can quickly screen prospective tenants – for free.

    Learn more

    $2,228/mo

    Rent Zestimate®

    Refinance and save

    Refinancing to a lower rate could help reduce your monthly payments and save thousands over the life of the loan.

    See today's rates

    Explore your selling options

    Work with a Zillow partner agent

    Leverage their expertise and Zillow's premium Showcase listings to get your home seen by more buyers.

    Get started

    List with your own agent

    Get your home in front of millions of buyers by listing it on Zillow.

    Learn how to do it

    Sell it yourself

    Take full control of how buyers see your home on Zillow by listing For Sale by Owner (FSBO).

    List your home

    What's special

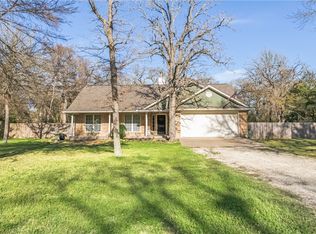
    Nestled on nearly 3 wooded acres, this unique 3 bed + 2 bath home is just what you’ve been looking for. A private circular drive welcomes you to a Southwest-inspired stucco home that’s been constructed w/ a steel hybrid interior for stability & spray foam insulation for energy efficiency. Unlike barndominium conversions, this home used conventional construction methods, but replaced wood blocking & stud framing w/ steel beams & welded joints for added strength. Beautiful stained concrete floors add warmth to a large living space surrounded by windows that allow the surrounding nature to be in view at all times. The open living room flows into the breakfast area just off an amazing remodeled kitchen--highlighted w/ 2nd-tier granite, designer glass-tile backsplash, GE stainless appliances, dual basin ceramic sink, custom cabinetry, plenty of counter space & elegant pendant lights. The southern wing provides access to 2 guest bedrooms; both w/ new carpet & a spacious guest bath. The primary bedroom has an en suite bathroom featuring a corner vanity w/ dual basins & custom cabinets, a tiled walk-in shower & a walk-in closet featuring customizable storage. An fully covered back patio is an ideal space for backyard BBQ’s or watching outdoor activities in the fenced backyard. Steel frame covered parking is adjacent to a storage shop w/ electricity & slab foundation. And a 2-stall barn w/ electricity could be used for equine stock or utility/implement storage for the home garden.

    Zillow last checked:

    Listing updated:

    Listed by:

    Greg Zweiacker TREC #0583313 979-324-4797,

    Zweiacker & Associates

    Bought with:

    Lexi Standley, TREC #0705731

    Standley Real Estate Company, LLC

    , TREC #null

    Source: BCSMLS,MLS#: 24011322MLS LogoOriginating MLS: Bryan College Station Regional AOR

    Facts & features

    Interior

    Bedrooms & bathrooms
    • Bedrooms: 3
    • Bathrooms: 2
    • Full bathrooms: 2
    Rooms
    • Room types: Dining Room, Family Room
    Primary bedroom
    • Description: 1st Floor,Full Bath In Rm.,Walk-in Closets
    • Level: Main
    • Dimensions: 15 x 13
    Bedroom
    • Description: 1st Floor,Closet Area
    • Level: Main
    • Dimensions: 12 x 10.5
    Bedroom
    • Description: 1st Floor,Closet Area
    • Level: Main
    • Dimensions: 12 x 10.5
    Bathroom
    • Description: 1st Floor,Full Bath In Rm.,Granite Vanity Tops,Separate Shower,Separate Vanities,Walk-in Closets
    • Level: Main
    Bathroom
    • Description: 1st Floor,Full Bath In Rm.,Granite Vanity Tops
    • Level: Main
    Dining room
    • Description: 1st Floor
    • Level: Main
    • Dimensions: 7 x 7
    Kitchen
    • Description: 1st Floor,Built-In Dishwasher,Eating Bar,Electric Range,Garbage Disposal,Granite Vanity Tops,Microwave Oven,Pantry
    • Level: Main
    • Dimensions: 13 x 13
    Living room
    • Description: 1st Floor
    • Level: Main
    • Dimensions: 20 x 13
    Utility room
    • Description: 1st Floor,Closet Area,Dryer Connection,Washer Connection
    • Level: Main
    • Dimensions: 8.5 x 6.5
    Heating
    • Central, Electric
    Cooling
    • Central Air, Ceiling Fan(s), Electric
    Appliances
    • Included: Dishwasher, Electric Range, Disposal, Microwave, Electric Water Heater, Water Heater
    • Laundry: Washer Hookup
    Features
    • Granite Counters, High Ceilings, Window Treatments, Ceiling Fan(s), Dry Bar, Walk-In Pantry
    • Flooring: Carpet, Concrete
    • Doors: Insulated Doors
    • Windows: Low-Emissivity Windows
    • Has fireplace: No
    Interior area
    • Total structure area: 1,664
    • Total interior livable area: 1,664 sqft

    Property

    Parking
    • Parking features: Detached Carport, Front Entry
    • Has carport: Yes
    Accessibility
    • Accessibility features: None
    Features
    • Levels: One
    • Stories: 1
    • Patio & porch: Covered
    • Fencing: Partial,Wood,Wire
    Lot
    • Size: 2.9 Acres
    • Features: Corner Lot, Trees Large Size, Trees, Wooded
    Details
    • Additional structures: Barn(s), Stable(s)
    • Parcel number: 112180

    Construction

    Type & style
    • Home type: SingleFamily
    • Architectural style: Traditional
    • Property subtype: Single Family Residence
    Materials
    • Stone, Stucco
    • Foundation: Slab
    • Roof: Metal
    Condition
    • Year built: 2015

    Utilities & green energy

    • Water: Community/Coop
    • Utilities for property: Electricity Available, High Speed Internet Available, Overhead Utilities, Phone Available, Septic Available, Separate Meters, Water Available
    Green energy
    • Energy efficient items: Doors, Insulation, Windows

    Community & HOA

    Community
    • Features: Garden Area, Storage Facilities
    • Subdivision: Other
    HOA
    • Has HOA: No
    Location
    • Region: College Station

    Financial & listing details

    • Tax assessed value: $382,052
    • Annual tax amount: $4,561
    • Date on market: 9/17/2025
    • Cumulative days on market: 80 days
    • Listing terms: Cash,Conventional,FHA,USDA Loan,VA Loan
    • Electric utility on property: Yes

    Price history

    DateEventPrice
    9/30/2024Sold--
    Source: BCSMLS #24011322 Report a problem
    8/28/2024Pending sale$457,000$275/sqft
    Source: BCSMLS #24011322 Report a problem
    8/26/2024Contingent$457,000$275/sqft
    Source: BCSMLS #24011322 Report a problem
    7/12/2024Listed for sale$457,000+82.8%$275/sqft
    Source: BCSMLS #24011322 Report a problem
    8/30/2019Sold--
    Source: BCSMLS #19011160 Report a problem
    8/5/2019Pending sale$250,000$150/sqft
    Source: HOM Realty #19011160 Report a problem
    7/31/2019Listed for sale$250,000$150/sqft
    Source: HOM Realty #19011160 Report a problem
    12/16/2017Sold--
    Source: Agent Provided Report a problem

    Public tax history

    YearProperty taxesTax assessment
    2025$5,315 +7.4%$382,052 +7.3%
    2024$4,950 +8.5%$356,209 +8%
    2023$4,561 +0.2%$329,834 +15.6%
    2022$4,550 -1.4%$285,379 +8.2%
    2021$4,614 $263,856 +2.6%
    2020-- $257,087 +19.4%
    2019$3,866 +0.8%$215,340 +2.4%
    2018$3,838 $210,360 +1.6%
    2017$3,838 +399.5%$206,990 +35.6%
    2016$768 $152,650 +144.1%
    2015$768 $62,530
    Find assessor info on the county website

    Neighborhood: 77845

    Nearby schools

    GreatSchools rating
    Schools provided by the listing agent
    • Middle: ,
    • District: Bryan

    Source: BCSMLS. This data may not be complete. We recommend contacting the local school district to confirm school assignments for this home.

    Sell for more on Zillow
    Get a Zillow Showcase℠ listing at no additional cost and you could sell for .
    $474,600
    2% more
    +$9,492
    With Zillow Showcase(estimated)
    $484,092
    Sell for more on Zillow
    Get a Zillow Showcase℠ listing at no additional cost and you could sell for .
    $474,600
    2% more
    +$9,492
    With Zillow Showcase(estimated)
    $484,092