Welcome home to 9444 Ashbury Circle, Unit 201, in beautiful Parker, Colorado! This stunning second-story condo features brand new LVP flooring and carpet, an open floor plan with vaulted ceilings, and a cozy gas fireplace that fills the living space with warmth and ambiance. The bright kitchen opens to the dining and living areas, creating an inviting flow, perfect for entertaining or relaxing. With a large center island, the kitchen is ideal for casual dining or prepping meals, and is complemented by matching appliances and ample cabinetry. The primary bedroom offers a massive walk-in closet and a private en-suite with double sinks, while both bathrooms feature a newly reglazed shower pan or tub and upgraded toilets. Step out onto the covered patio overlooking the pool and surrounding area—ideal for morning coffee or evening sunsets. Immaculately maintained by the original owner, this unit also includes a rare, 2-car garage, offering both comfort and convenience. Enjoy the community pool, nearby parks, and miles of scenic walking trails. Located just minutes from charming Main Street Parker with its boutique shops and great restaurants, plus easy access to C-470 for quick commutes anywhere in the metro area. Whether you're a first-time homebuyer, downsizing, or looking for a great investment, this move-in-ready condo has it all. Don’t miss your chance to own this gem in a fantastic community. This home is truly move-in ready and priced to sell now, so don’t wait—book your private showing today!
Sold for $320,000
$320,000
9444 Ashbury Circle #201, Parker, CO 80134
2beds
1,161sqft
Condominium
Built in 2006
-- sqft lot
$-- Zestimate®
$276/sqft
$2,292 Estimated rent
Home value
Not available
Estimated sales range
Not available
$2,292/mo
Zestimate® history
Owner options
List your home for rent
$2,292/mo
Rent Zestimate®
Find your next renter with Zillow Rental Manager. Plus, with online applications, you can quickly screen prospective tenants – for free.
$2,292/mo
Rent Zestimate®
Refinance and save
$2,276/mo
Est. payment
Refinancing to a lower rate could help reduce your monthly payments and save thousands over the life of the loan.
$2,276/mo
Est. payment
Explore your selling options
Work with a Zillow partner agent
Leverage their expertise and Zillow's premium Showcase listings to get your home seen by more buyers.
Get startedList with your own agent
Get your home in front of millions of buyers by listing it on Zillow.
Learn how to do itSell it yourself
Take full control of how buyers see your home on Zillow by listing For Sale by Owner (FSBO).
List your homeWhat's special
Matching appliancesBright kitchenMassive walk-in closetLarge center islandAmple cabinetryCozy gas fireplaceBrand new lvp flooring
Zillow last checked:
Listing updated:
Listed by:
Dave Hettrick 970-222-8961 djhettr1@me.com,
RE/MAX Professionals
Bought with:
Steve Thayer, ER100023259
Keller Williams Action Realty LLC
Source: REcolorado as distributed by MLS GRID,MLS#: 8115707
Facts & features
Interior
Bedrooms & bathrooms
- Bedrooms: 2
- Bathrooms: 2
- Full bathrooms: 2
- Main level bathrooms: 2
- Main level bedrooms: 2
Bedroom
- Level: Main
Bedroom
- Level: Main
Bathroom
- Level: Main
Bathroom
- Level: Main
Dining room
- Level: Main
Kitchen
- Level: Main
Laundry
- Level: Main
Living room
- Level: Main
Heating
- Forced Air
Cooling
- Central Air
Appliances
- Included: Dishwasher, Disposal, Dryer, Microwave, Range, Refrigerator, Washer
- Laundry: In Unit
Features
- Has basement: No
- Number of fireplaces: 1
- Fireplace features: Living Room
- Common walls with other units/homes: End Unit
Interior area
- Total structure area: 1,161
- Total interior livable area: 1,161 sqft
- Finished area above ground: 1,161
Property
Parking
- Total spaces: 2
- Parking features: Garage
- Garage spaces: 2
Features
- Levels: One
- Stories: 1
Details
- Parcel number: R0469940
- Special conditions: Standard
Construction
Type & style
- Home type: Condo
- Property subtype: Condominium
- Attached to another structure: Yes
Materials
- Frame
- Roof: Composition
Condition
- Year built: 2006
Utilities & green energy
- Sewer: Public Sewer
Community & HOA
Community
- Subdivision: Highlands At Stonegate North Condos
HOA
- Has HOA: Yes
- Amenities included: Pool, Spa/Hot Tub, Trail(s)
- Services included: Reserve Fund, Insurance, Maintenance Grounds, Maintenance Structure, Recycling, Snow Removal, Trash
- HOA fee: $376 monthly
- HOA name: Highlands at Stonegate North
- HOA phone: 866-611-5864
- Second HOA fee: $60 annually
- Second HOA name: Stonegate Villiage
- Second HOA phone: 303-224-0004
Location
- Region: Parker
Financial & listing details
- Price per square foot: $276/sqft
- Tax assessed value: $266,726
- Annual tax amount: $2,839
- Date on market: 10/23/2025
- Listing terms: 1031 Exchange,Cash,Conventional,VA Loan
- Exclusions: Seller's Personal Property And Staging Furniture.
- Ownership: Corporation/Trust
Price history
| Date | Event | Price |
|---|---|---|
| 3/6/2026 | Sold | $320,000$276/sqft |
Source:  REcolorado as distributed by MLS GRID #8115707 Report a problem REcolorado as distributed by MLS GRID #8115707 Report a problem | ||
| 2/6/2026 | Pending sale | $320,000$276/sqft |
Source: REcolorado as distributed by MLS GRID #8115707 Report a problem | ||
| 1/21/2026 | Listed for sale | $320,000$276/sqft |
Source: REcolorado as distributed by MLS GRID #8115707 Report a problem | ||
| 1/13/2026 | Pending sale | $320,000$276/sqft |
Source: REcolorado as distributed by MLS GRID #8115707 Report a problem | ||
| 1/7/2026 | Listed for sale | $320,000$276/sqft |
Source: REcolorado as distributed by MLS GRID #8115707 Report a problem | ||
| 12/31/2025 | Pending sale | $320,000$276/sqft |
Source: REcolorado as distributed by MLS GRID #8115707 Report a problem | ||
| 12/15/2025 | Listed for sale | $320,000$276/sqft |
Source: REcolorado as distributed by MLS GRID #8115707 Report a problem | ||
| 12/8/2025 | Pending sale | $320,000$276/sqft |
Source: REcolorado as distributed by MLS GRID #8115707 Report a problem | ||
| 12/3/2025 | Price change | $320,000-5.9%$276/sqft |
Source: REcolorado as distributed by MLS GRID #8115707 Report a problem | ||
| 11/23/2025 | Pending sale | $340,000$293/sqft |
Source: REcolorado as distributed by MLS GRID #8115707 Report a problem | ||
| 10/23/2025 | Listed for sale | $340,000+80.8%$293/sqft |
Source: REcolorado as distributed by MLS GRID #8115707 Report a problem | ||
| 3/24/2021 | Listing removed | -- |
Source: Owner Report a problem | ||
| 10/23/2018 | Listing removed | $1,675$1/sqft |
Source: Owner Report a problem | ||
| 9/4/2018 | Listed for rent | $1,675$1/sqft |
Source: Owner Report a problem | ||
| 10/4/2006 | Sold | $188,099$162/sqft |
Source: Agent Provided Report a problem | ||
Public tax history
| Year | Property taxes | Tax assessment |
|---|---|---|
| 2021 | -- | $19,070 |
Find assessor info on the county website
Neighborhood: Stonegate
Nearby homes
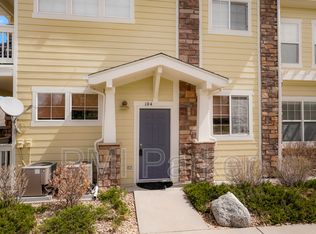
- $264,5782 bd2 ba1.2k sqft9441 Ashbury Cir UNIT 104, Parker, CO 80134Off Market
- $289,7393 bd2 ba1.4k sqft9451 Ashbury Cir UNIT 202, Parker, CO 80134Off Market
- $288,0353 bd2 ba1.4k sqft9451 Ashbury Cir UNIT 104, Parker, CO 80134Off Market

- $289,9153 bd2 ba1.4k sqft9451 Ashbury Cir UNIT 201, Parker, CO 80134Off Market
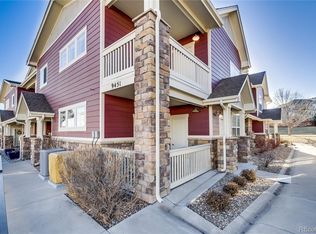
- $288,2993 bd2 ba1.4k sqft9451 Ashbury Cir UNIT 101, Parker, CO 80134Off Market
- $290,6023 bd2 ba1.5k sqft9451 Ashbury Cir UNIT 204, Parker, CO 80134Off Market
- $266,7262 bd2 ba1.1k sqft9444 Ashbury Cir UNIT 203, Parker, CO 80134Off Market
- $261,1152 bd2 ba1.2k sqft9444 Ashbury Cir UNIT 104, Parker, CO 80134Off Market
Nearby schools
GreatSchools rating
- 8/10Mammoth Heights Elementary SchoolGrades: PK-6Distance: 0.2 mi
- 5/10Sierra Middle SchoolGrades: 7-8Distance: 1.6 mi
- 9/10Chaparral High SchoolGrades: 9-12Distance: 0.5 mi
Schools provided by the listing agent
- Elementary: Mammoth Heights
- Middle: Sierra
- High: Chaparral
- District: Douglas RE-1
Source: REcolorado as distributed by MLS GRID. This data may not be complete. We recommend contacting the local school district to confirm school assignments for this home.


Get pre-qualified for a loan
At Zillow Home Loans, we can pre-qualify you in as little as 5 minutes with no impact to your credit score.An equal housing lender. NMLS #10287.
- Colorado
- Douglas County
- Parker
- 80134
- Stonegate
- 9444 Ashbury Circle Unit 201
Nearby cities
Nearby neighborhoods
Nearby zip codes
Other Parker Topics
