Skip main navigation
Off market
  • $2,142,700

    9444 Avalon Dr, Brentwood, TN 37027

    4beds
    5,110sqft
    SingleFamily
    Built in 2001
    1.5 Acres Lot
    $2,142,700 Zestimate®
    $419/sqft
    $6,344 Estimated rent

    Home value

    $2,142,700

    $1.97M - $2.34M

    $6,344/mo

    Zestimate® history
    Loading
    Loading...

    Owner options

    List your home for rent

    $6,344/mo

    Rent Zestimate®

    Find your next renter with Zillow Rental Manager. Plus, with online applications, you can quickly screen prospective tenants – for free.

    Learn more

    $6,344/mo

    Rent Zestimate®

    Refinance and save

    $9,700/mo

    Est. payment

    Refinancing to a lower rate could help reduce your monthly payments and save thousands over the life of the loan.

    See today's rates

    $9,700/mo

    Est. payment

    Explore your selling options

    Work with a Zillow partner agent

    Leverage their expertise and Zillow's premium Showcase listings to get your home seen by more buyers.

    Get started

    List with your own agent

    Get your home in front of millions of buyers by listing it on Zillow.

    Learn how to do it

    Sell it yourself

    Take full control of how buyers see your home on Zillow by listing For Sale by Owner (FSBO).

    List your home

    What's special

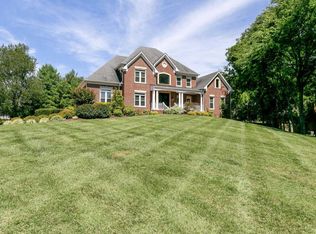
    Welcome to 9444 Avalon Drive in coveted Brentwood, Tennessee! Sitting on 1.5 gorgeous park-like acres in a quiet cul-de-sac, this stunning custom-built 5,396 sq. foot home features 4 bedrooms, 3 full baths, and 2 half-baths. The location in the Laurels subdivision is incrediblewith award-winning Brentwood schools, access to the miles and miles of Brentwood walk/run/bike trail system, and an additional trail right at the end of the street that leads to Kenrose Elementary. The architecture, custom features, and luxurious amenities of this home transform each living space into a unique masterpiece.Interior features include white oak hardwood floors throughout; marble or tile flooring in bathrooms; crown molding, extensive millwork and built-ins throughout; surround sound; security system; central vacuum; designer lighting for maximum ambiance; elegant front and back staircases with iron spindles; abundant multiple walk-in storage areas with built-in shelving; and regal 8-ft poplar doors with hand-forged iron handles and locks. The show-stopping exterior of this home includes double arched European front doors, tumbled marble brick on the entire house, 3-car garage with a finished work/flex room at back with heat and air and half bath. All exterior doors are triple lock secure. The amazing yard includes a stamped Bomite patio with wood-burning fireplace and gas starter and a custom fountain. Additionally, dont miss the beautiful sitting garden on the side of the house that is easily accessed from the French doors off of the master bedroom. This is the perfect spot to enjoy that morning cup of coffee or evening glass of wine. The level yard also has plenty of space for a pool. This home also features full yard irrigation including drip lines for flower pots and an oversized aggregate driveway with a gorgeous mosaic leading to the front door and additional parking pads.Kitchen:The huge gourmet chefs kitchen features a custom stone farmhouse travertine sink wit

    This property is not currently displayed as for sale or rent on Zillow. This may be different from what's on other websites or public sources.

    Facts & features

    Interior

    Bedrooms & bathrooms
    • Bedrooms: 4
    • Bathrooms: 4
    • Full bathrooms: 3
    • 1/2 bathrooms: 1
    Heating
    • Forced air, Gas
    Cooling
    • Central
    Appliances
    • Included: Dishwasher, Refrigerator
    Features
    • Flooring: Tile, Hardwood
    • Has fireplace: Yes
    Interior area
    • Total interior livable area: 5,110 sqft

    Property

    Parking
    • Parking features: Garage - Attached
    Features
    • Exterior features: Brick
    Lot
    • Size: 1.5 Acres
    Details
    • Parcel number: 094054LC00400

    Construction

    Type & style
    • Home type: SingleFamily
    Materials
    • Frame
    • Foundation: Crawl/Raised
    • Roof: Asphalt
    Condition
    • Year built: 2001

    Utilities & green energy

    • Water: City Water

    Community & HOA

    HOA
    • Has HOA: Yes
    • HOA fee: $16 monthly
    Location
    • Region: Brentwood

    Financial & listing details

    • Price per square foot: $419/sqft
    • Tax assessed value: $2,033,000
    • Annual tax amount: $7,573

    Price history

    DateEventPrice
    1/14/2022Sold$1,625,000+3.5%$318/sqft
    Source: RealTracs MLS as distributed by MLS GRID #2312559 Report a problem
    12/7/2021Pending sale$1,570,000+84.7%$307/sqft
    Source: RealTracs MLS as distributed by MLS GRID #2312559 Report a problem
    3/1/2019Sold$850,000-10.5%$166/sqft
    Source: RealTracs MLS as distributed by MLS GRID #2003488 Report a problem
    1/16/2019Price change$950,000-2.6%$186/sqft
    Source: The Ashton Real Estate Group of RE/MAX Advantage #2003488 Report a problem
    9/28/2018Price change$975,000-7.1%$191/sqft
    Source: The Ashton Real Estate Group of RE/MAX Advantage #2003488 Report a problem
    8/11/2018Listed for sale$1,050,000+23.5%$205/sqft
    Source: The Ashton Real Estate Group of RE/MAX Advantage #1960022 Report a problem
    5/2/2005Sold$849,900+37.1%$166/sqft
    Source: Public Record Report a problem
    4/28/1997Sold$620,000$121/sqft
    Source: Public Record Report a problem

    Public tax history

    YearProperty taxesTax assessment
    2025$7,573 +29.2%$508,250 +88.1%
    2024$5,862 $270,150
    2023$5,862 $270,150
    2022$5,862 $270,150
    2021$5,862 -15.9%$270,150 +0%
    2020$6,968 $270,075
    2019$6,968 +2.8%$270,075
    2018$6,779 $270,075
    2017$6,779 $270,075
    2016-- $270,075 +38.7%
    2015-- $194,750
    2014-- $194,750
    2013-- $194,750
    2012-- $194,750
    2011-- $194,750 -5.4%
    2007$5,660 $205,801
    2006$5,660 +7.6%$205,801 +32.3%
    2005$5,258 $155,551
    2004$5,258 $155,551
    2002$5,258 $155,551
    2001-- $155,551 +24.4%
    2000-- $125,000
    Find assessor info on the county website

    Neighborhood: 37027

    Nearby schools

    GreatSchools rating
    Schools provided by the listing agent
    • Elementary: Kenrose Elementary
    • Middle: Woodland Middle School
    • High: Ravenwood High School

    Source: The MLS. This data may not be complete. We recommend contacting the local school district to confirm school assignments for this home.

    Get a cash offer in 3 minutes
    Find out how much your home could sell for in as little as 3 minutes with a no-obligation cash offer.
    Estimated market value
    $2,142,700
    Get a cash offer in 3 minutes
    Find out how much your home could sell for in as little as 3 minutes with a no-obligation cash offer.
    Estimated market value
    $2,142,700