Skip main navigation
Sold for $135,000
  • $135,000

    9444 Beaconsfield St, Detroit, MI 48224

    5beds
    1,369sqft
    Single Family Residence
    Built in 1937
    4,791.6 Square Feet Lot
    $138,700 Zestimate®
    $99/sqft
    $1,583 Estimated rent

    Home value

    $138,700

    $126,000 - $153,000

    $1,583/mo

    Zestimate® history
    Loading
    Loading...

    Owner options

    List your home for rent

    $1,583/mo

    Rent Zestimate®

    Find your next renter with Zillow Rental Manager. Plus, with online applications, you can quickly screen prospective tenants – for free.

    Learn more

    $1,583/mo

    Rent Zestimate®

    Refinance and save

    $963/mo

    Est. payment

    Refinancing to a lower rate could help reduce your monthly payments and save thousands over the life of the loan.

    See today's rates

    $963/mo

    Est. payment

    Explore your selling options

    Work with a Zillow partner agent

    Leverage their expertise and Zillow's premium Showcase listings to get your home seen by more buyers.

    Get started

    List with your own agent

    Get your home in front of millions of buyers by listing it on Zillow.

    Learn how to do it

    Sell it yourself

    Take full control of how buyers see your home on Zillow by listing For Sale by Owner (FSBO).

    List your home

    What's special

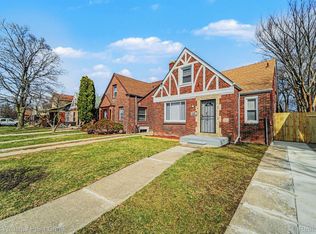
    Brick bungalowNice size dining room
    Outstanding opportunity to purchase an Investment property with a long-term Section 8 tenant already in place paying $2,175 per month. Third year lease renewal in place via Section 8 6-Bedroom voucher. Beaconsfield is a Brick Bungalow with 2 bedrooms on the main floor, 3 bedrooms on the second floor and an extra room, office, and, or bedroom in the basement. Room measurements are estimated and should be verified for accuracy. This is a large home for the money featuring a full bathroom on the main floor and half bathroom on the second floor, a large kitchen with lots of cabinet space, nice size dining room and living room with hardwood floors. Spacious backyard offering lots of room for family gatherings and picnic barbeques. Schedule a showing today and purchase this investment property with immediate high return on your investment. This one won't last long!

    Zillow last checked:

    Listing updated:

    Listed by:

    Karen Bowers 248-224-3432,

    KB Realty Group LLC

    Bought with:

    Joseph Hammel, 6501422602

    Keller Williams Somerset

    Tadoh Munji, 6501462941

    Keller Williams Paint Creek

    Source: Realcomp II,MLS#: 20251054347MLS Logo

    Facts & features

    Interior

    Bedrooms & bathrooms
    • Bedrooms: 5
    • Bathrooms: 2
    • Full bathrooms: 1
    • 1/2 bathrooms: 1
    Bedroom
    • Level: Entry
    • Area: 80
    • Dimensions: 10 X 8
    Bedroom
    • Level: Entry
    • Area: 80
    • Dimensions: 10 X 8
    Bedroom
    • Level: Second
    • Area: 64
    • Dimensions: 8 X 8
    Bedroom
    • Level: Second
    • Area: 72
    • Dimensions: 8 X 9
    Bedroom
    • Level: Second
    • Area: 80
    • Dimensions: 10 X 8
    Other
    • Level: Entry
    • Area: 42
    • Dimensions: 7 X 6
    Other
    • Level: Second
    • Area: 25
    • Dimensions: 5 X 5
    Dining room
    • Level: Entry
    • Area: 120
    • Dimensions: 12 X 10
    Kitchen
    • Level: Entry
    • Area: 96
    • Dimensions: 12 X 8
    Living room
    • Level: Entry
    • Area: 240
    • Dimensions: 16 X 15
    Heating
    • Forced Air, Natural Gas
    Appliances
    • Laundry: None
    Features
    • Basement: Unfinished
    • Has fireplace: Yes
    • Fireplace features: Living Room
    Interior area
    • Total interior livable area: 1,369 sqft
    • Finished area above ground: 1,369

    Property

    Parking
    • Parking features: No Garage
    Features
    • Levels: One and One Half
    • Stories: 1
    • Entry location: GroundLevel
    • Exterior features: Chimney Caps
    • Pool features: None
    • Fencing: Back Yard,Fenced,Front Yard
    Lot
    • Size: 4,791 sqft
    • Dimensions: 36 x 138.14
    Details
    • Parcel number: W21I065765S
    • Special conditions: Short Sale No,Standard

    Construction

    Type & style
    • Home type: SingleFamily
    • Architectural style: Bungalow
    • Property subtype: Single Family Residence
    Materials
    • Brick
    • Foundation: Basement, Block, Brick Mortar, Slab
    Condition
    • New construction: No
    • Year built: 1937
    Details
    • Warranty included: Yes

    Utilities & green energy

    • Sewer: Public Sewer
    • Water: Public

    Community & neighborhood

    Location
    • Region: Detroit
    • Subdivision: DAVID TROMBLYS HARPER AVE SUB

    Other

    Other facts
    • Listing agreement: Exclusive Right To Sell
    • Listing terms: Cash,Conventional,FHA,Warranty Deed

    Price history

    DateEventPrice
    12/23/2025Sold$135,000-3.6%$99/sqft
    Source: Realcomp II #20251054347 Report a problem
    11/30/2025Pending sale$139,999$102/sqft
    Source: Realcomp II #20251054347 Report a problem
    11/15/2025Listed for sale$139,999+1.8%$102/sqft
    Source: Realcomp II #20251054347 Report a problem
    8/31/2023Sold$137,500+343.5%$100/sqft
    Source: Public Record Report a problem
    4/1/2020Listing removed$1,300$1/sqft
    Source: Go Section8 Report a problem
    2/12/2020Price change$1,300+30%$1/sqft
    Source: Go Section8 Report a problem
    2/11/2020Listed for rent$1,000$1/sqft
    Source: Go Section8 Report a problem
    1/8/2020Sold$31,000$23/sqft
    Source: Public Record Report a problem
    9/20/2017Sold$31,000-70.5%$23/sqft
    Source: Public Record Report a problem
    8/17/2006Sold$105,000+110%$77/sqft
    Source: Public Record Report a problem
    1/26/2006Sold$50,000-41.5%$37/sqft
    Source: MiRealSource #245271 Report a problem
    11/29/2004Sold$85,412+52.5%$62/sqft
    Source: Public Record Report a problem
    7/24/1997Sold$56,000$41/sqft
    Source: Public Record Report a problem

    Public tax history

    YearProperty taxesTax assessment
    2025-- $23,300 +27.3%
    2024-- $18,300 +14.4%
    2023-- $16,000 +22.1%
    2022-- $13,100 +9.2%
    2021-- $12,000
    2020$636 -42.9%$12,000 +13.2%
    2019$1,113 $10,600 +5%
    2018$1,113 $10,100 -8.2%
    2017-- $11,000 -29.5%
    2016$2,366 $15,600
    2015$2,366 +9%$15,600 -28.1%
    2013$2,171 -8.3%$21,705 -31.8%
    2010$2,366 $31,822 -12%
    2009-- $36,161 -13.5%
    2008-- $41,805
    2007-- $41,805 +5.5%
    2005$288 $39,626 +3%
    2004-- $38,472 +78.7%
    2001$1,401 +12.2%$21,528 +3.2%
    2000$1,249 $20,861

    Find assessor info on the county website

    Neighborhood: Outer Drive-Hayes

    Nearby schools

    GreatSchools rating
    Get a cash offer in 3 minutes
    Find out how much your home could sell for in as little as 3 minutes with a no-obligation cash offer.
    Estimated market value
    $138,700
    Get a cash offer in 3 minutes
    Find out how much your home could sell for in as little as 3 minutes with a no-obligation cash offer.
    Estimated market value
    $138,700