Not all upgrades are glamorous—but the right ones change everything.
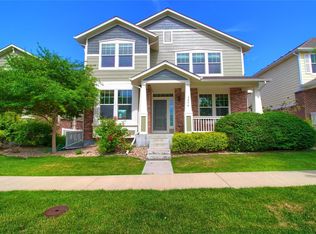
Behind this striking, picture-perfect exterior lies a home that has been thoughtfully elevated where it matters most: new furnace, HVAC, solar, radon mitigation system, sump pump, new 50 gallon hot water heater and a suite of high-efficiency appliances that come with a 10 year warranty. Even the kitchen has a brand new professionally vented system—a subtle detail that speaks volumes about the level of care throughout.
Offering 3 bedrooms, 2 full baths, and 1 powder room across 2,056 finished square feet above grade (2,784 total), the home lives comfortably with space to grow. Generous bedrooms with walk-in closets and mountain views from the primary suite create a true sense of retreat, while the unfinished basement provides a blank canvas for your next chapter.
Step outside to a beautifully fenced backyard (with brass sprinkler heads)—ideal for entertaining, relaxing, or letting pets roam freely—and enjoy the rare luxury of a park just across the street. For those who value an active lifestyle, miles of nearby biking and nature trails connect you all the way to Boulder—perfect for morning rides, evening walks, or weekend adventures right from your doorstep.
Perfectly positioned between Denver and Boulder with seamless access to US-36, this home blends style, substance, and lifestyle into one exceptional opportunity. A home that looks the part—and lives even better.
Sold for $599,000
$599,000
9444 Gray Court, Westminster, CO 80031
3beds
2,784sqft
Single Family Residence
Built in 2007
4 Square Feet Lot
$595,300 Zestimate®
$215/sqft
$3,711 Estimated rent
Home value
$595,300
$566,000 - $625,000
$3,711/mo
Zestimate® history
Owner options
List your home for rent
$3,711/mo
Rent Zestimate®
Find your next renter with Zillow Rental Manager. Plus, with online applications, you can quickly screen prospective tenants – for free.
$3,711/mo
Rent Zestimate®
Refinance and save
$3,676/mo
Est. payment
Refinancing to a lower rate could help reduce your monthly payments and save thousands over the life of the loan.
$3,676/mo
Est. payment
Explore your selling options
Work with a Zillow partner agent
Leverage their expertise and Zillow's premium Showcase listings to get your home seen by more buyers.
Get startedList with your own agent
Get your home in front of millions of buyers by listing it on Zillow.
Learn how to do itSell it yourself
Take full control of how buyers see your home on Zillow by listing For Sale by Owner (FSBO).
List your homeWhat's special
Striking picture-perfect exterior
Zillow last checked:
Listing updated:
Listed by:
Eileen Cochran 303-882-0994 ebcboulderlifestyle@gmail.com,
eXp Realty, LLC
Bought with:
Jon Mottern, 100049143
Compass - Denver
Source: REcolorado as distributed by MLS GRID,MLS#: 2067975
Facts & features
Interior
Bedrooms & bathrooms
- Bedrooms: 3
- Bathrooms: 3
- Full bathrooms: 2
- 1/2 bathrooms: 1
- Main level bathrooms: 2
Bedroom
- Description: Primary Bedroom With Mountain Views
- Features: Primary Suite
- Level: Upper
Bedroom
- Description: 2nd Bedroom
- Level: Upper
Bedroom
- Description: 3rd Bedroom
- Level: Upper
Bathroom
- Description: Powder Room On The Main Floor
- Features: Primary Suite
- Level: Main
Bathroom
- Description: Primary En-Suite Bathroom, With Large Walk In Closet!
- Level: Upper
Bathroom
- Description: Another Full Bathroom On The Upper Level
- Level: Main
Dining room
- Description: Beautiful Light Room With Great Windows
- Level: Main
Family room
- Description: Large Open Main Floor Family Room
- Level: Main
Kitchen
- Description: Brand New Bosch Dishwasher, Microwave And Refrigerator. All With A 10 Year Warranty.
- Level: Main
Laundry
- Description: Fabulous Upstairs Laundry Room
- Level: Upper
Heating
- Forced Air
Cooling
- Central Air
Appliances
- Included: Dishwasher, Disposal, Down Draft, Dryer, Freezer, Microwave, Range, Refrigerator, Self Cleaning Oven, Washer
- Laundry: Laundry Closet
Features
- Ceiling Fan(s)
- Flooring: Wood
- Windows: Double Pane Windows, Window Coverings, Window Treatments
- Basement: Bath/Stubbed,Full,Sump Pump,Unfinished
Interior area
- Total structure area: 2,784
- Total interior livable area: 2,784 sqft
- Finished area above ground: 2,056
- Finished area below ground: 0
Property
Parking
- Total spaces: 2
- Parking features: Concrete
- Attached garage spaces: 2
Features
- Levels: Two
- Stories: 2
- Patio & porch: Front Porch, Patio
- Exterior features: Gas Valve, Lighting, Private Yard, Rain Gutters
- Fencing: Full
- Has view: Yes
- View description: Mountain(s)
Lot
- Size: 4 Square Feet
- Features: Landscaped, Many Trees, Master Planned, Sprinklers In Front, Sprinklers In Rear
Details
- Parcel number: 449371
- Special conditions: Standard
Construction
Type & style
- Home type: SingleFamily
- Architectural style: Traditional
- Property subtype: Single Family Residence
Materials
- Stone, Vinyl Siding, Wood Siding
- Foundation: Slab
- Roof: Composition
Condition
- Updated/Remodeled
- Year built: 2007
Utilities & green energy
- Electric: 110V
- Sewer: Public Sewer
- Water: Public
- Utilities for property: Electricity Connected, Internet Access (Wired)
Green energy
- Energy efficient items: Appliances, HVAC, Thermostat, Water Heater
Community & HOA
Community
- Security: Carbon Monoxide Detector(s), Radon Detector, Security System, Smart Cameras, Smart Security System, Smoke Detector(s), Video Doorbell
- Subdivision: Tuscany Place
HOA
- Has HOA: Yes
- Amenities included: Bike Maintenance Area, Garden Area, Park, Parking, Playground
- Services included: Reserve Fund, Electricity, Insurance, Irrigation, Maintenance Grounds, Recycling, Sewer, Snow Removal, Trash
- HOA fee: $240 monthly
- HOA name: Tuscany Trails
- HOA phone: 303-530-0700
Location
- Region: Westminster
Financial & listing details
- Price per square foot: $215/sqft
- Tax assessed value: $620,707
- Annual tax amount: $3,014
- Date on market: 5/8/2026
- Listing terms: Cash,Conventional,FHA
- Exclusions: Personal Property, Staged Furniture, White Drapes In The Kitchen
- Ownership: Individual
- Electric utility on property: Yes
- Road surface type: Paved
Price history
| Date | Event | Price |
|---|---|---|
| 6/26/2026 | Sold | $599,000$215/sqft |
Source:  REcolorado as distributed by MLS GRID #2067975 Report a problem REcolorado as distributed by MLS GRID #2067975 Report a problem | ||
| 5/28/2026 | Pending sale | $599,000$215/sqft |
Source: eXp Realty #2067975 Report a problem | ||
| 5/28/2026 | Contingent | $599,000$215/sqft |
Source: eXp Realty #2067975 Report a problem | ||
| 5/19/2026 | Price change | $599,000-2.1%$215/sqft |
Source: REcolorado as distributed by MLS GRID #2067975 Report a problem | ||
| 5/7/2026 | Listed for sale | $612,000+0.7%$220/sqft |
Source: REcolorado as distributed by MLS GRID #2067975 Report a problem | ||
| 7/20/2023 | Sold | $608,000-0.3%$218/sqft |
Source: Public Record Report a problem | ||
| 6/19/2023 | Pending sale | $610,000$219/sqft |
Source:  IRES as distributed by MLS GRID #988594 Report a problem IRES as distributed by MLS GRID #988594 Report a problem | ||
| 6/13/2023 | Price change | $610,000-1.6%$219/sqft |
Source: IRES as distributed by MLS GRID #988594 Report a problem | ||
| 5/26/2023 | Listed for sale | $620,000+37.8%$223/sqft |
Source: IRES as distributed by MLS GRID #988594 Report a problem | ||
| 12/11/2022 | Listing removed | -- |
Source: Zillow Rentals Report a problem | ||
| 12/9/2022 | Price change | $2,700+8%$1/sqft |
Source: Zillow Rentals Report a problem | ||
| 11/28/2022 | Listed for rent | $2,500$1/sqft |
Source: Zillow Rental Network Premium Report a problem | ||
| 11/6/2021 | Listing removed | -- |
Source: Zillow Rental Network Premium Report a problem | ||
| 10/27/2021 | Price change | $2,500-5.7%$1/sqft |
Source: Zillow Rental Network Premium Report a problem | ||
| 10/23/2021 | Price change | $2,650-3.6%$1/sqft |
Source: Zillow Rental Network Premium Report a problem | ||
| 10/16/2021 | Price change | $2,750-3.5%$1/sqft |
Source: Zillow Rental Network Premium Report a problem | ||
| 10/9/2021 | Price change | $2,850-5%$1/sqft |
Source: Zillow Rental Network Premium Report a problem | ||
| 10/6/2021 | Listed for rent | $3,000$1/sqft |
Source: Zillow Rental Network Premium Report a problem | ||
| 4/23/2020 | Sold | $450,000+4.7%$162/sqft |
Source: Public Record Report a problem | ||
| 3/9/2020 | Pending sale | $429,900$154/sqft |
Source: Keller Williams Preferred Realty #3608649 Report a problem | ||
| 3/5/2020 | Listed for sale | $429,900+62.2%$154/sqft |
Source: Keller Williams Preferred Realty #3608649 Report a problem | ||
| 1/30/2007 | Sold | $265,000$95/sqft |
Source: Public Record Report a problem | ||
Public tax history
| Year | Property taxes | Tax assessment |
|---|---|---|
| 2025 | $3,014 -0.1% | $38,795 +3.7% |
| 2024 | $3,016 +11.1% | $37,420 |
| 2023 | $2,715 -1.5% | $37,420 +13.5% |
| 2022 | $2,755 +9.1% | $32,960 -2.8% |
| 2021 | $2,526 | $33,908 +8.6% |
| 2020 | $2,526 +1.6% | $31,223 |
| 2019 | $2,486 +5.1% | $31,223 +8.8% |
| 2018 | $2,365 | $28,693 |
| 2017 | $2,365 +5.2% | $28,693 +3.1% |
| 2016 | $2,249 | $27,818 |
| 2015 | $2,249 +20.6% | $27,818 +27.9% |
| 2014 | $1,865 -2.8% | $21,754 |
| 2013 | $1,918 +2.4% | $21,754 -3.9% |
| 2012 | $1,873 +3.6% | $22,632 |
| 2011 | $1,807 +0% | $22,632 +2.8% |
| 2010 | $1,807 -13% | $22,020 |
| 2009 | $2,077 +0% | $22,020 -12.8% |
| 2008 | $2,077 +204.4% | $25,260 |
| 2007 | $682 | $25,260 +208% |
| 2006 | -- | $8,200 |
Find assessor info on the county website
Neighborhood: 80031
Nearby homes
- $624,5003 bd3 ba2.2k sqft9434 Gray Ct, Westminster, CO 80031Off Market
- $724,3004 bd4 ba3.6k sqft9454 Gray Ct, Westminster, CO 80031Off Market
- $643,5003 bd3 ba2.7k sqft9424 Gray Ct, Westminster, CO 80031Off Market

- $671,4003 bd3 ba2.6k sqft9423 Gray Ct, Westminster, CO 80031Off Market
- $695,5004 bd4 ba3k sqft9464 Gray Ct, Westminster, CO 80031Off Market
- $707,2004 bd4 ba3k sqft9453 Gray Ct, Westminster, CO 80031Off Market
- $703,1004 bd4 ba2.6k sqft9414 Gray Ct, Westminster, CO 80031Off Market
- $658,1004 bd4 ba3.6k sqft9441 Gray St, Westminster, CO 80031Off Market
Nearby schools
GreatSchools rating
- 4/10Adams Elementary SchoolGrades: PK-5Distance: 0.3 mi
- 7/10Mandalay Middle SchoolGrades: 6-8Distance: 0.8 mi
- 7/10Standley Lake High SchoolGrades: 9-12Distance: 2.4 mi
Schools provided by the listing agent
- Elementary: Adams
- Middle: Mandalay
- High: Standley Lake
- District: Jefferson County R-1
Source: REcolorado as distributed by MLS GRID. This data may not be complete. We recommend contacting the local school district to confirm school assignments for this home.
Get a cash offer in 3 minutes
Find out how much your home could sell for in as little as 3 minutes with a no-obligation cash offer.
Estimated market value
$595,300
Get a cash offer in 3 minutes
Find out how much your home could sell for in as little as 3 minutes with a no-obligation cash offer.
Estimated market value
$595,300
- Colorado
- Jefferson County
- Westminster
- 80031
- 9444 Gray Court
Nearby cities
Nearby zip codes
Other Westminster Topics
