Experience the perfect blend of comfort, efficiency, and modern style in this beautifully upgraded 3-bedroom, 2-bath home. Featuring paid-off solar, exceptionally low utility costs, and a long list of thoughtful improvements, this move-in-ready property offers incredible value.
The recently remodeled kitchen showcases stunning quartz countertops, a full quartz backsplash, updated appliances, and flows seamlessly into the inviting family room, creating the perfect space for everyday living and entertaining. The flexible floor plan includes three spacious bedrooms, with secondary rooms ideal for guest accommodations, home offices, hobbies, or remote work.
Step outside to your own private backyard retreat. The resort-style pool has been recently refinished and enhanced with new lighting, while the integrated smart control system allows convenient operation of the pool features and heater both at home and remotely. Entertain with ease using the built-in outdoor grill, counter seating, wired backyard speakers, and built-in surround sound throughout the home.
Additional highlights include a Level 2 EV charging outlet in the garage, professionally maintained desert landscaping with front and rear landscape lighting, Ring security cameras with floodlights, a two-car garage, and low HOA dues.
Meticulously maintained and thoughtfully updated, this home combines energy efficiency, smart-home convenience, and exceptional indoor-outdoor living in one of Northwest Las Vegas' most desirable neighborhoods. Pride of ownership is evident throughout—this is one you won't want to miss.
Active under contract
Price cut: $5K (7/26)
$514,000
9444 Kingsley Ct, Las Vegas, NV 89149
3beds
1,807sqft
Single Family Residence
Built in 2005
4,791 Square Feet Lot
$-- Zestimate®
$284/sqft
$65/mo HOA
What's special
- 68 days
- 166
- 8
Zillow last checked:
Listing updated:
Listed by:
Jillian M. Batchelor S.0059838 702-595-8036,
Real Broker LLC
Source: LVR,MLS#: 2796626 Originating MLS: Greater Las Vegas Association of Realtors Inc
Originating MLS: Greater Las Vegas Association of Realtors IncFacts & features
Interior
Bedrooms & bathrooms
- Bedrooms: 3
- Bathrooms: 2
- Full bathrooms: 2
Primary bedroom
- Description: Ceiling Fan,Ceiling Light,Downstairs,Pbr Separate From Other,Walk-In Closet(s)
- Dimensions: 12x24
Bedroom 2
- Description: Ceiling Fan,Ceiling Light,Mirrored Door
- Dimensions: 10x11
Bedroom 3
- Description: Ceiling Fan,Ceiling Light
- Dimensions: 10x10
Primary bathroom
- Description: Double Sink,Separate Shower,Separate Tub
Dining room
- Description: Formal Dining Room
- Dimensions: 10x13
Kitchen
- Description: Breakfast Bar/Counter,Marble/Stone Flooring,Quartz Countertops,Stainless Steel Appliances
Heating
- Central, Gas, Solar
Cooling
- Central Air, Electric
Appliances
- Included: Dryer, Dishwasher, Disposal, Gas Range, Microwave, Refrigerator, Washer
- Laundry: Gas Dryer Hookup, Main Level, Laundry Room
Features
- Bedroom on Main Level, Ceiling Fan(s), Primary Downstairs, Window Treatments
- Flooring: Hardwood, Marble, Tile
- Windows: Double Pane Windows, Low-Emissivity Windows, Plantation Shutters
- Number of fireplaces: 1
- Fireplace features: Gas, Great Room
Interior area
- Total structure area: 1,807
- Total interior livable area: 1,807 sqft
Video & virtual tour
Property
Parking
- Total spaces: 2
- Parking features: Attached, Finished Garage, Garage, Garage Door Opener, Inside Entrance, Private
- Attached garage spaces: 2
Features
- Stories: 1
- Exterior features: Built-in Barbecue, Barbecue, Courtyard, Private Yard, Sprinkler/Irrigation
- Has private pool: Yes
- Pool features: Heated, In Ground, Private
- Fencing: Block,Back Yard
Lot
- Size: 4,791 Square Feet
- Features: Cul-De-Sac, Drip Irrigation/Bubblers, Desert Landscaping, Landscaped, No Rear Neighbors, Trees, < 1/4 Acre
Details
- Parcel number: 12519512029
- Zoning description: Single Family
- Horse amenities: None
Construction
Type & style
- Home type: SingleFamily
- Architectural style: One Story
- Property subtype: Single Family Residence
Materials
- Roof: Tile
Condition
- Resale
- Year built: 2005
Utilities & green energy
- Electric: Photovoltaics Seller Owned
- Sewer: Public Sewer
- Water: Public
- Utilities for property: Underground Utilities
Green energy
- Energy efficient items: Doors, Windows, Solar Panel(s)
Community & HOA
Community
- Security: Security System Leased
- Subdivision: Ridgegate
HOA
- Has HOA: Yes
- Amenities included: Park
- Services included: Association Management
- HOA fee: $65 monthly
- HOA name: Ridgegate
- HOA phone: 702-222-2391
Location
- Region: Las Vegas
Financial & listing details
- Price per square foot: $284/sqft
- Tax assessed value: $354,649
- Annual tax amount: $2,138
- Date on market: 7/2/2026
- Listing agreement: Exclusive Right To Sell
- Listing terms: Cash,Conventional,FHA,VA Loan
- Ownership: Single Family Residential
Estimated market value
Not available
Estimated sales range
Not available
Not available
Price history
| Date | Event | Price |
|---|---|---|
| 8/10/2026 | Contingent | $514,000$284/sqft |
Source:  LVR #2796626 Report a problem LVR #2796626 Report a problem | ||
| 7/26/2026 | Price change | $514,000-1%$284/sqft |
Source: LVR #2796626 Report a problem | ||
| 7/3/2026 | Listed for sale | $519,000+54.9%$287/sqft |
Source: LVR #2796626 Report a problem | ||
| 12/4/2018 | Sold | $335,000-2.3%$185/sqft |
Source: LVR #2041020 Report a problem | ||
| 11/10/2018 | Price change | $342,900-2%$190/sqft |
Source: Urban Nest Realty #2041020 Report a problem | ||
| 10/17/2018 | Listed for sale | $350,000-7.3%$194/sqft |
Source: Urban Nest Realty #2041020 Report a problem | ||
| 4/15/2005 | Sold | $377,730$209/sqft |
Source: Public Record Report a problem | ||
Public tax history
| Year | Property taxes | Tax assessment |
|---|---|---|
| 2026 | $2,141 +3% | $124,127 -0.8% |
| 2025 | $2,079 +3% | $125,120 +3.1% |
| 2024 | $2,019 +3% | $121,336 +12.2% |
| 2023 | $1,960 +3% | $108,096 +7.4% |
| 2022 | $1,903 +3% | $100,669 +1.4% |
| 2021 | $1,847 +3% | $99,276 +3.5% |
| 2020 | $1,793 +3% | $95,962 +9.2% |
| 2019 | $1,740 +5.7% | $87,892 |
| 2018 | $1,647 | $87,892 +7.7% |
| 2017 | $1,647 | $81,641 +21.9% |
| 2016 | $1,647 +0.2% | $66,979 +15.2% |
| 2015 | $1,643 +3% | $58,163 +23.4% |
| 2014 | $1,595 | $47,149 |
| 2013 | -- | $47,149 -4.1% |
| 2012 | -- | $49,146 -9.1% |
| 2011 | -- | $54,077 -9% |
| 2010 | -- | $59,455 -19.6% |
| 2009 | -- | $73,917 |
| 2008 | -- | $73,917 -42.5% |
| 2007 | -- | $128,455 +0.1% |
| 2006 | -- | $128,278 |
Find assessor info on the county website
Monthly payment
Est. payment
Payment breakdown
Explore the cost of this home by adjusting the details. Changes won't be saved.Climate risks
Neighborhood: Centennial Hills
Nearby schools
Schools provided by the listing agent
- Elementary: Darnell, Marshall C,Darnell, Marshall C
- Middle: Escobedo Edmundo
- High: Centennial
Source: LVR. This data may not be complete. We recommend contacting the local school district to confirm school assignments for this home.


Similar homes
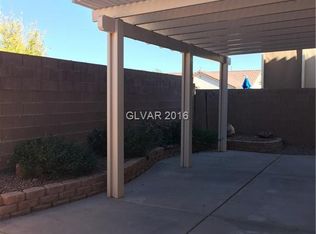
- $455,0003 bd3 ba1.8k sqft9177 Dazzle Accent Ct, Las Vegas, NV 89149For Sale
 MLS ID #2784570, Kamelia Kohlmeier, Platinum Real Estate Prof. LVR
 - $425,0003 bd3 ba1.6k sqft9145 Checkerboard Ct, Las Vegas, NV 89149For Sale
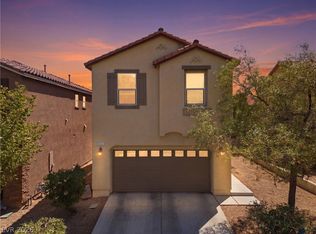 MLS ID #2812588, William J. Alt, Real Broker LLC. LVR
 - $625,0004 bd3 ba2.6k sqft6836 Dayton Flyer St, Las Vegas, NV 89149For Sale
 MLS ID #2805548, Molly Humble, Custom Fit Real Estate. LVR
 - $520,0004 bd3 ba1.8k sqft8029 Peaceful Woods St, Las Vegas, NV 89143For Sale
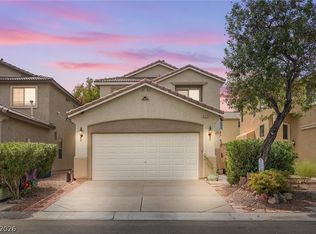 MLS ID #2811000, Chely Arias-Copeland, Realty ONE Group, Inc. LVR
