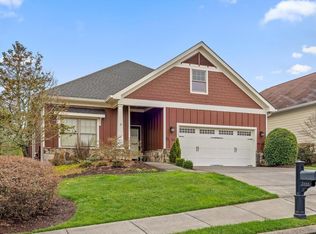
Welcome to Greenbriar Cove, a vibrant 55+ lifestyle community in Ooltewah/Collegedale. This charming one-level 3-bedroom, 2-bath home offers comfortable living with a spacious open layout designed for both everyday living and entertaining. Enjoy the ease of low-maintenance living in one of the area's most desirable communities. Residents enjoy wonderful neighborhood amenities including a beautiful clubhouse, community pool, sidewalks, and street lights--perfect for an active and social lifestyle and evening walks with neighbors. Inside, the home features beautiful hardwood floors throughout the main living areas, carpet in the bedrooms, and tiled bathrooms. The kitchen has nice appliances that make the space both functional & inviting. Refrigerator not included. The home offers a great opportunity to enjoy the lifestyle and community that make Greenbriar Cove so desirable. Property is being sold as-is, with seller not making repairs, allowing the next owner the flexibility to make updates or personal touches as desired. Buyer is responsible to their own due diligence and verify any and all information is correct and accurate.
Sold for $575,000
$575,000
9444 Leyland Dr, Chattanooga, TN 37421
3beds
2,329sqft
Single Family Residence
Built in 2007
6,534 Square Feet Lot
$578,900 Zestimate®
$247/sqft
$2,358 Estimated rent
Home value
$578,900
$550,000 - $608,000
$2,358/mo
Zestimate® history
Owner options
List your home for rent
$2,358/mo
Rent Zestimate®
Find your next renter with Zillow Rental Manager. Plus, with online applications, you can quickly screen prospective tenants – for free.
$2,358/mo
Rent Zestimate®
Refinance and save
$4,148/mo
Est. payment
Refinancing to a lower rate could help reduce your monthly payments and save thousands over the life of the loan.
$4,148/mo
Est. payment
Explore your selling options
Work with a Zillow partner agent
Leverage their expertise and Zillow's premium Showcase listings to get your home seen by more buyers.
Get startedList with your own agent
Get your home in front of millions of buyers by listing it on Zillow.
Learn how to do itSell it yourself
Take full control of how buyers see your home on Zillow by listing For Sale by Owner (FSBO).
List your homeWhat's special
Spacious open layoutCarpet in the bedroomsTiled bathrooms
Zillow last checked:
Listing updated:
Listed by:
Kristy Bowman 423-718-6668,
Real Estate Partners Chattanooga LLC
Bought with:
Jay Robinson, 255994
Keller Williams Realty
Source: Greater Chattanooga Realtors,MLS#: 1530212
Facts & features
Interior
Bedrooms & bathrooms
- Bedrooms: 3
- Bathrooms: 2
- Full bathrooms: 2
Primary bedroom
- Level: First
Bedroom
- Level: First
Bedroom
- Level: First
Bathroom
- Description: Full Bathroom
- Level: First
Bathroom
- Description: Full Bathroom
- Level: First
Dining room
- Level: First
Family room
- Level: First
Great room
- Level: First
Laundry
- Level: First
Heating
- Central, Ceiling, Natural Gas
Cooling
- Central Air, Electric
Appliances
- Included: Built-In Electric Range, Disposal, Dishwasher, Gas Water Heater, Microwave
- Laundry: Electric Dryer Hookup, Laundry Room, Washer Hookup
Features
- Ceiling Fan(s), Double Vanity, Eat-in Kitchen, High Ceilings, His and Hers Closets, Kitchen Island, Open Floorplan, Pantry, Primary Downstairs, Soaking Tub, Walk-In Closet(s), Separate Shower, Tub/shower Combo, En Suite, Breakfast Nook, Separate Dining Room, Connected Shared Bathroom
- Flooring: Carpet, Hardwood, Tile
- Windows: Blinds, Insulated Windows, Window Treatments
- Basement: None
- Number of fireplaces: 1
- Fireplace features: Family Room, Gas Starter, Gas Log
Interior area
- Total structure area: 2,329
- Total interior livable area: 2,329 sqft
- Finished area above ground: 2,329
Property
Parking
- Total spaces: 2
- Parking features: Concrete, Driveway, Garage Door Opener, Garage Faces Front, Kitchen Level
- Attached garage spaces: 2
Features
- Levels: One
- Patio & porch: Covered, Deck, Front Porch, Porch - Screened
- Exterior features: Rain Gutters
- Pool features: Association, Community
- Fencing: None
- Has view: Yes
Lot
- Size: 6,534 Square Feet
- Dimensions: 55 x 120
- Features: Level, Sprinklers In Front, Sprinklers In Rear
Details
- Additional structures: None
- Parcel number: 140k A 018
Construction
Type & style
- Home type: SingleFamily
- Architectural style: Other
- Property subtype: Single Family Residence
Materials
- HardiPlank Type, Stone
- Foundation: Block
- Roof: Asphalt,Shingle
Condition
- New construction: No
- Year built: 2007
Utilities & green energy
- Sewer: Public Sewer
- Water: Public
- Utilities for property: Cable Available, Electricity Connected, Natural Gas Connected, Phone Available, Sewer Connected, Underground Utilities, Water Connected
Community & HOA
Community
- Features: Clubhouse, Street Lights, Sidewalks, Pond
- Security: Fire Alarm, Smoke Detector(s), Security System
- Senior community: Yes
- Subdivision: Greenbriar Cove
HOA
- Has HOA: Yes
- Amenities included: Billiard Room, Clubhouse, Pool, Party Room, Trail(s)
- Services included: Maintenance Grounds
- HOA fee: $755 quarterly
Location
- Region: Chattanooga
Financial & listing details
- Price per square foot: $247/sqft
- Annual tax amount: $3,345
- Date on market: 3/12/2026
- Listing terms: Cash,Conventional
- Road surface type: Asphalt
Price history
| Date | Event | Price |
|---|---|---|
| 4/17/2026 | Sold | $575,000$247/sqft |
Source: Greater Chattanooga Realtors #1530212 Report a problem | ||
| 3/25/2026 | Pending sale | $575,000$247/sqft |
Source: Greater Chattanooga Realtors #1530212 Report a problem | ||
| 3/15/2026 | Contingent | $575,000$247/sqft |
Source: Greater Chattanooga Realtors #1530212 Report a problem | ||
| 3/12/2026 | Listed for sale | $575,000$247/sqft |
Source: Greater Chattanooga Realtors #1530212 Report a problem | ||
Public tax history
Tax history is unavailable.
Neighborhood: 37421
Nearby homes
- $575,0003 bd2 ba2.3k sqft9444 Leyland Dr, Ooltewah, TN 37363Sold
- $505,7003 bd2 ba2.2k sqft9452 Leyland Dr, Ooltewah, TN 37363Off Market
- $517,0003 bd2 ba2.2k sqft9436 Leyland Dr, Ooltewah, TN 37363Sold

- $507,300-- bd2 ba1.9k sqft9460 Leyland Dr, Ooltewah, TN 37363Off Market
- $503,0003 bd3 ba1.8k sqft9428 Leyland Dr, Ooltewah, TN 37363Sold
- $530,500-- bd2 ba1.9k sqft9445 Leyland Dr, Ooltewah, TN 37363Off Market
- $557,4004 bd2 ba2.3k sqft9457 Leyland Dr #111, Ooltewah, TN 37363Off Market
- $584,0003 bd2 ba2.8k sqft9468 Leyland Dr, Ooltewah, TN 37363Off Market
Nearby schools
GreatSchools rating
- 7/10Wolftever Creek Elementary SchoolGrades: PK-5Distance: 1 mi
- 7/10Ooltewah Middle SchoolGrades: 6-8Distance: 0.9 mi
- 5/10Ooltewah High SchoolGrades: 9-12Distance: 2.8 mi
Schools provided by the listing agent
- Elementary: Wolftever Elementary
- Middle: Ooltewah Middle
- High: Ooltewah
Source: Greater Chattanooga Realtors. This data may not be complete. We recommend contacting the local school district to confirm school assignments for this home.
Get a cash offer in 3 minutes
Find out how much your home could sell for in as little as 3 minutes with a no-obligation cash offer.
Estimated market value
$578,900
Get a cash offer in 3 minutes
Find out how much your home could sell for in as little as 3 minutes with a no-obligation cash offer.
Estimated market value
$578,900
- Tennessee
- Hamilton County
- Collegedale
- 37421
- 9444 Leyland Dr
Nearby cities
Nearby zip codes
Other Collegedale Topics
