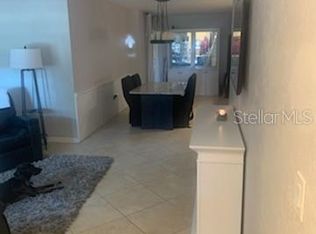
MOTIVATED SELLER / UPDATED PRICE TO SELL!!! An absolute quaint, cozy, and extremely well maintained 3 bed / 2 bath, 1092 sq ft beautiful home in the Seminole Pines subdivision. From the moment you pull up to this lovely home, you will take notice on the emphasis regarding "well maintained". Freshly painted exterior, new 2020 shingle roof, flower boxes and landscaping at the base, new expanded drive way (2022) and walkway to front door (2024), newer hurricane rated insulated garage door (2018), along with 2020 installation of hurricane impact windows and doors (fiberglass) in which the warranty is transferrable through Armortech windows and doors. Upon entering you will feel the coziness and the quality of the home's interior with freshly painted walls, ceramic tile flooring and a semi open kitchen which boasts of updated stainless steel appliances including Frigidaire 2 door refrigerator with water / ice dispenser and bottom freezer (2022), 2 door stove, microwave, dishwasher, moen facet; wooden and soft close cabinetry, trey ceiling, sliding glass panel doors, and newly installed fire protected door that leads to the garage. From the kitchen, you walk out back into the newly enclosed aluminum lanai and immediately feel the peace and tranquility that the backyard pond possesses. The back yard also features a separate standing storage unit and appeasing landscaping, a Lennox elite A/C system (2016) including 5 pleated filter system w/cabinet on a new installed hurricane pad; and newly installed Berkeley irrigation system pump (2024). Back inside you will notice that 2 of the 3 bedrooms have newly installed laminate flooring, and all freshly painted. Both bathrooms were updated with flooring, sinks, vanities, and toilets. The garage features include a Genie 1.5 HP door opener (2024); installed hanging shelving; Diamond Gray washer & dryer (2022); Rheem water softener (2022); Bradford water heater (2018); and newer electrical panel. The community features highly rated schools: Osceola middle and high schools; Starkey elementary, and Dixie Hollins, minutes from shops, malls, restaurants and 15 minutes to the beaches! Don't miss out on this special place to call your home. Request a special showing ASAP!
Sold for $420,000
$420,000
9444 Monica Dr, Largo, FL 33777
3beds
1,092sqft
Single Family Residence
Built in 1980
10,846 Square Feet Lot
$402,500 Zestimate®
$385/sqft
$2,659 Estimated rent
Home value
$402,500
$362,000 - $447,000
$2,659/mo
Zestimate® history
Owner options
List your home for rent
$2,659/mo
Rent Zestimate®
Find your next renter with Zillow Rental Manager. Plus, with online applications, you can quickly screen prospective tenants – for free.
$2,659/mo
Rent Zestimate®
Refinance and save
$2,897/mo
Est. payment
Refinancing to a lower rate could help reduce your monthly payments and save thousands over the life of the loan.
$2,897/mo
Est. payment
Explore your selling options
Work with a Zillow partner agent
Leverage their expertise and Zillow's premium Showcase listings to get your home seen by more buyers.
Get startedList with your own agent
Get your home in front of millions of buyers by listing it on Zillow.
Learn how to do itSell it yourself
Take full control of how buyers see your home on Zillow by listing For Sale by Owner (FSBO).
List your homeWhat's special
Backyard pondNewly enclosed aluminum lanaiLaminate flooringCeramic tile flooringFreshly painted exteriorNew expanded drivewayUpdated stainless steel appliances
Zillow last checked:
Listing updated:
Listed by:
Mark Frankum 727-492-6433,
COASTAL PROPERTIES GROUP INTERNATIONAL 727-493-1555
Bought with:
Shannon Minsch, 3438147
LPT REALTY, LLC
Source: Stellar MLS,MLS#: TB8343225 Originating MLS: Suncoast Tampa
Originating MLS: Suncoast Tampa
Facts & features
Interior
Bedrooms & bathrooms
- Bedrooms: 3
- Bathrooms: 2
- Full bathrooms: 2
Primary bedroom
- Features: Ceiling Fan(s), Built-in Closet
- Level: First
- Area: 184.47 Square Feet
- Dimensions: 12.9x14.3
Bathroom 2
- Features: Ceiling Fan(s), Built-in Closet
- Level: First
- Area: 104.4 Square Feet
- Dimensions: 11.6x9
Bathroom 3
- Features: Ceiling Fan(s), Built-in Closet
- Level: First
- Area: 80 Square Feet
- Dimensions: 10x8
Kitchen
- Level: First
- Area: 158.76 Square Feet
- Dimensions: 12.6x12.6
Living room
- Features: Ceiling Fan(s)
- Level: First
- Area: 215.35 Square Feet
- Dimensions: 14.6x14.75
Heating
- Electric
Cooling
- Central Air
Appliances
- Included: Dishwasher, Disposal, Dryer, Electric Water Heater, Microwave, Range, Refrigerator, Washer
- Laundry: In Garage
Features
- Ceiling Fan(s), Eating Space In Kitchen
- Flooring: Carpet, Ceramic Tile, Laminate
- Doors: Sliding Doors
- Windows: Aluminum Frames, Storm Window(s)
- Has fireplace: No
Interior area
- Total structure area: 1,092
- Total interior livable area: 1,092 sqft
Property
Parking
- Total spaces: 1
- Parking features: Garage Door Opener, Oversized
- Attached garage spaces: 1
Features
- Levels: One
- Stories: 1
- Patio & porch: Covered, Front Porch, Rear Porch, Screened
- Exterior features: Rain Gutters, Sidewalk, Storage
- Has view: Yes
- View description: Trees/Woods, Water, Pond
- Has water view: Yes
- Water view: Water,Pond
- Waterfront features: Pond, Pond Access
Lot
- Size: 10,846 Square Feet
- Dimensions: 70 x 100
- Features: FloodZone, Sidewalk
- Residential vegetation: Trees/Landscaped
Details
- Additional structures: Storage
- Parcel number: 263015800550000150
- Zoning: R-3
- Special conditions: None
Construction
Type & style
- Home type: SingleFamily
- Architectural style: Florida
- Property subtype: Single Family Residence
Materials
- Block, Stucco
- Foundation: Slab
- Roof: Shingle
Condition
- Completed
- New construction: No
- Year built: 1980
Utilities & green energy
- Sewer: Public Sewer
- Water: Public
- Utilities for property: Cable Available, Electricity Available, Electricity Connected, Sewer Available, Water Connected
Community & HOA
Community
- Pet fee: $0 monthly
- Subdivision: SEMINOLE PINES SUB PH 1
HOA
- Has HOA: No
Location
- Region: Largo
Financial & listing details
- Price per square foot: $385/sqft
- Tax assessed value: $265,875
- Annual tax amount: $1,299
- Date on market: 1/28/2025
- Cumulative days on market: 15 days
- Listing terms: Cash,Conventional,FHA,VA Loan
- Ownership: Fee Simple
- Total actual rent: 0
- Electric utility on property: Yes
- Road surface type: Paved, Asphalt
Price history
| Date | Event | Price |
|---|---|---|
| 2/26/2025 | Sold | $420,000-2%$385/sqft |
Source:  Stellar MLS #TB8343225 Report a problem Stellar MLS #TB8343225 Report a problem | ||
| 2/12/2025 | Pending sale | $428,500$392/sqft |
Source: Stellar MLS #TB8343225 Report a problem | ||
| 2/8/2025 | Price change | $428,500-4.5%$392/sqft |
Source: Stellar MLS #TB8343225 Report a problem | ||
| 1/28/2025 | Listed for sale | $448,500+113.7%$411/sqft |
Source: Stellar MLS #TB8343225 Report a problem | ||
| 9/10/2016 | Listing removed | $209,900$192/sqft |
Source: CHARLES RUTENBERG REALTY INC #U7780285 Report a problem | ||
| 6/6/2016 | Listed for sale | $209,900+5%$192/sqft |
Source: CHARLES RUTENBERG REALTY INC #U7780285 Report a problem | ||
| 6/29/2005 | Sold | $199,900+138.3%$183/sqft |
Source: Public Record Report a problem | ||
| 7/2/1998 | Sold | $83,900$77/sqft |
Source: Public Record Report a problem | ||
Public tax history
| Year | Property taxes | Tax assessment |
|---|---|---|
| 2024 | $1,299 +3.9% | $107,042 +3% |
| 2023 | $1,250 +4.1% | $103,924 +3% |
| 2022 | $1,201 +0.4% | $100,897 +3% |
| 2021 | $1,196 -0.1% | $97,958 +1.4% |
| 2020 | $1,197 +2.5% | $96,606 +2.3% |
| 2019 | $1,168 | $94,434 +1.9% |
| 2018 | $1,168 +2.1% | $92,673 +2.1% |
| 2017 | $1,145 +3.3% | $90,767 +2.1% |
| 2016 | $1,108 -1.5% | $88,900 +0.7% |
| 2015 | $1,126 +0.8% | $88,282 +0.8% |
| 2014 | $1,116 +1.1% | $87,581 +1.5% |
| 2013 | $1,104 +15.2% | $86,287 +1.7% |
| 2012 | $959 | $84,845 -13.2% |
| 2011 | -- | $97,803 +1.5% |
| 2010 | -- | $96,358 -19.1% |
| 2009 | -- | $119,065 -13.4% |
| 2008 | $1,988 | $137,500 -21.7% |
| 2007 | -- | $175,685 +20.9% |
| 2005 | -- | $145,300 +38.6% |
| 2004 | $2,333 +12.2% | $104,800 +13.5% |
| 2003 | $2,079 +18.3% | $92,300 +9.8% |
| 2002 | $1,758 | $84,100 +6.1% |
| 2001 | $1,758 +8.6% | $79,300 +7% |
| 2000 | $1,619 | $74,100 |
Find assessor info on the county website
Neighborhood: Seminole Pines
Nearby homes
- $342,000-- bd2 ba1k sqft9456 Monica Dr, Seminole, FL 33777Off Market
- $381,2003 bd2 ba1.3k sqft9432 Monica Dr, Seminole, FL 33777Off Market
- $412,3004 bd2 ba1.4k sqft8391 Denise Dr, Seminole, FL 33777Off Market
- $385,700-- bd2 ba1.5k sqft9420 Monica Dr, Seminole, FL 33777Off Market
- $384,500-- bd2 ba1.5k sqft9468 Monica Dr, Seminole, FL 33777Off Market
- $383,500-- bd2 ba1.3k sqft8373 Denise Dr, Seminole, FL 33777Off Market
- $347,9002 bd2 ba1.3k sqft9469 Monica Dr, Seminole, FL 33777Off Market
- $403,0003 bd2 ba1.1k sqft9445 Monica Dr, Seminole, FL 33777Off Market
Nearby schools
GreatSchools rating
- 7/10Starkey Elementary SchoolGrades: PK-5Distance: 0.1 mi
- 5/10Osceola Middle SchoolGrades: 6-8Distance: 0.6 mi
- 3/10Dixie M. Hollins High SchoolGrades: 9-12Distance: 3.7 mi
Schools provided by the listing agent
- Elementary: Starkey Elementary-PN
- Middle: Osceola Middle-PN
- High: Osceola Fundamental High-PN
Source: Stellar MLS. This data may not be complete. We recommend contacting the local school district to confirm school assignments for this home.
Get a cash offer in 3 minutes
Find out how much your home could sell for in as little as 3 minutes with a no-obligation cash offer.
Estimated market value
$402,500
Get a cash offer in 3 minutes
Find out how much your home could sell for in as little as 3 minutes with a no-obligation cash offer.
Estimated market value
$402,500
- Florida
- Pinellas County
- Seminole
- 33777
- Seminole Pines
- 9444 Monica Dr
Nearby cities
Nearby neighborhoods
Nearby zip codes
Other Seminole Topics
